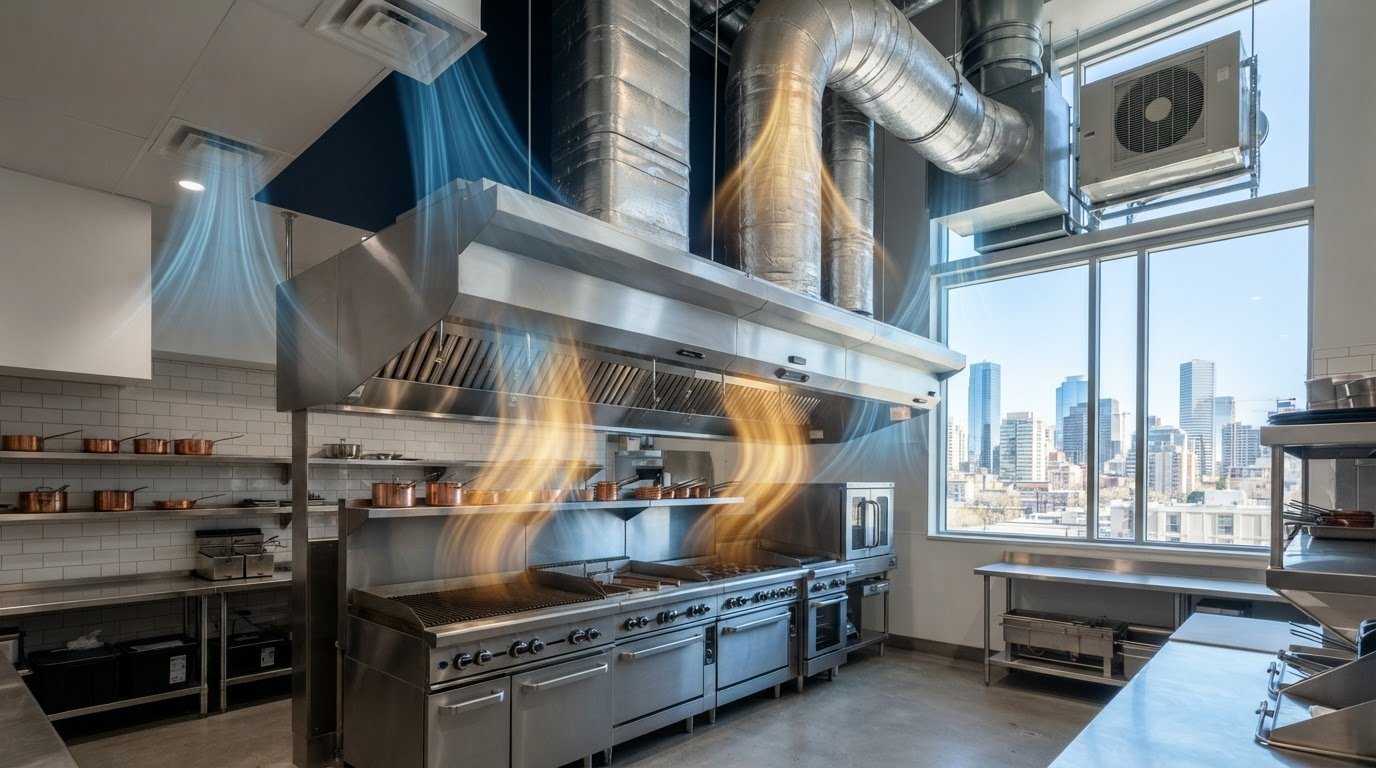
Could a powerful exhaust hood still create problems in your kitchen? Yes, if replacement air, ductwork, and cooking equipment aren’t planned as one system. Understanding the ventilation requirements for commercial kitchens Alberta projects involve starts with that balance, not with the hood alone.
It’s reasonable to be unsure which appliances need exhaust, how make-up air works, or what details may affect a project review. The right design depends on the cooking equipment, kitchen layout, and how exhaust and replacement air work together. Coordinate those pieces early to create a clearer path toward a well-functioning kitchen.
This guide covers the main parts of a commercial kitchen ventilation system, the project details that shape its design, and how Alberta-specific reviews fit into the process. You’ll also learn how hood and exhaust planning connects with make-up air and ductwork. Zee Jay Mechanical provides commercial kitchen hood, exhaust, make-up air, and ductwork services in Edmonton, with Red Seal Certified technicians and code-compliant installations. Your comfort is our priority.
Key Takeaways
- Cooking equipment, kitchen layout, and cooking activity all influence hood selection and airflow needs.
- Exhaust fans and ductwork remove cooking emissions, while make-up air supplies replacement air.
- Review the National Building Code 2023 Alberta Edition and applicable local approvals for commercial kitchen ventilation projects.
- Map the menu, equipment locations, hood position, duct route, and available mechanical space as part of project planning.
- Zee Jay Mechanical’s Edmonton hood, make-up air, and ductwork services support coordinated ventilation planning. Its technicians are Red Seal Certified.
Why Alberta commercial kitchens need coordinated ventilation
Commercial kitchen ventilation has two connected jobs: capture and remove cooking emissions, then supply replacement air to help balance the space. The ventilation requirements for commercial kitchens Alberta projects need to address depend on the appliances, their locations, the kitchen layout, and the cooking activity. A hood serving a line of fryers may have different capture needs from one above an oven or range.
There isn’t one airflow figure that describes every kitchen. Equipment produces different amounts of heat, smoke, grease-laden vapours, and odours, while walls, ceilings, and available duct routes affect how the system can be arranged. Kitchen ventilation systems are crucial for removing cooking fumes and maintaining air quality. Planning the hood, exhaust, and replacement air together ties the design to the work happening in the kitchen.
For a visual overview, watch this restaurant ventilation system installation:
What does commercial kitchen ventilation do?
The hood captures heat, smoke, grease-laden vapours, and cooking odours above or beside the cooking equipment. Exhaust ductwork carries the captured air away from the cooking area and through the system’s discharge route. Effective capture helps limit the spread of cooking emissions through the room, supporting staff comfort and a more controlled kitchen environment. Hood position matters: if the hood and appliances aren’t properly aligned, capture may be less effective even when the exhaust system is running.
Why exhaust and replacement air must be planned together
Exhaust removes indoor air. Make-up air supplies replacement air, helping balance airflow as the exhaust operates. In plain language: Exhaust air carries cooking emissions out; make-up air replaces the air the exhaust removes.
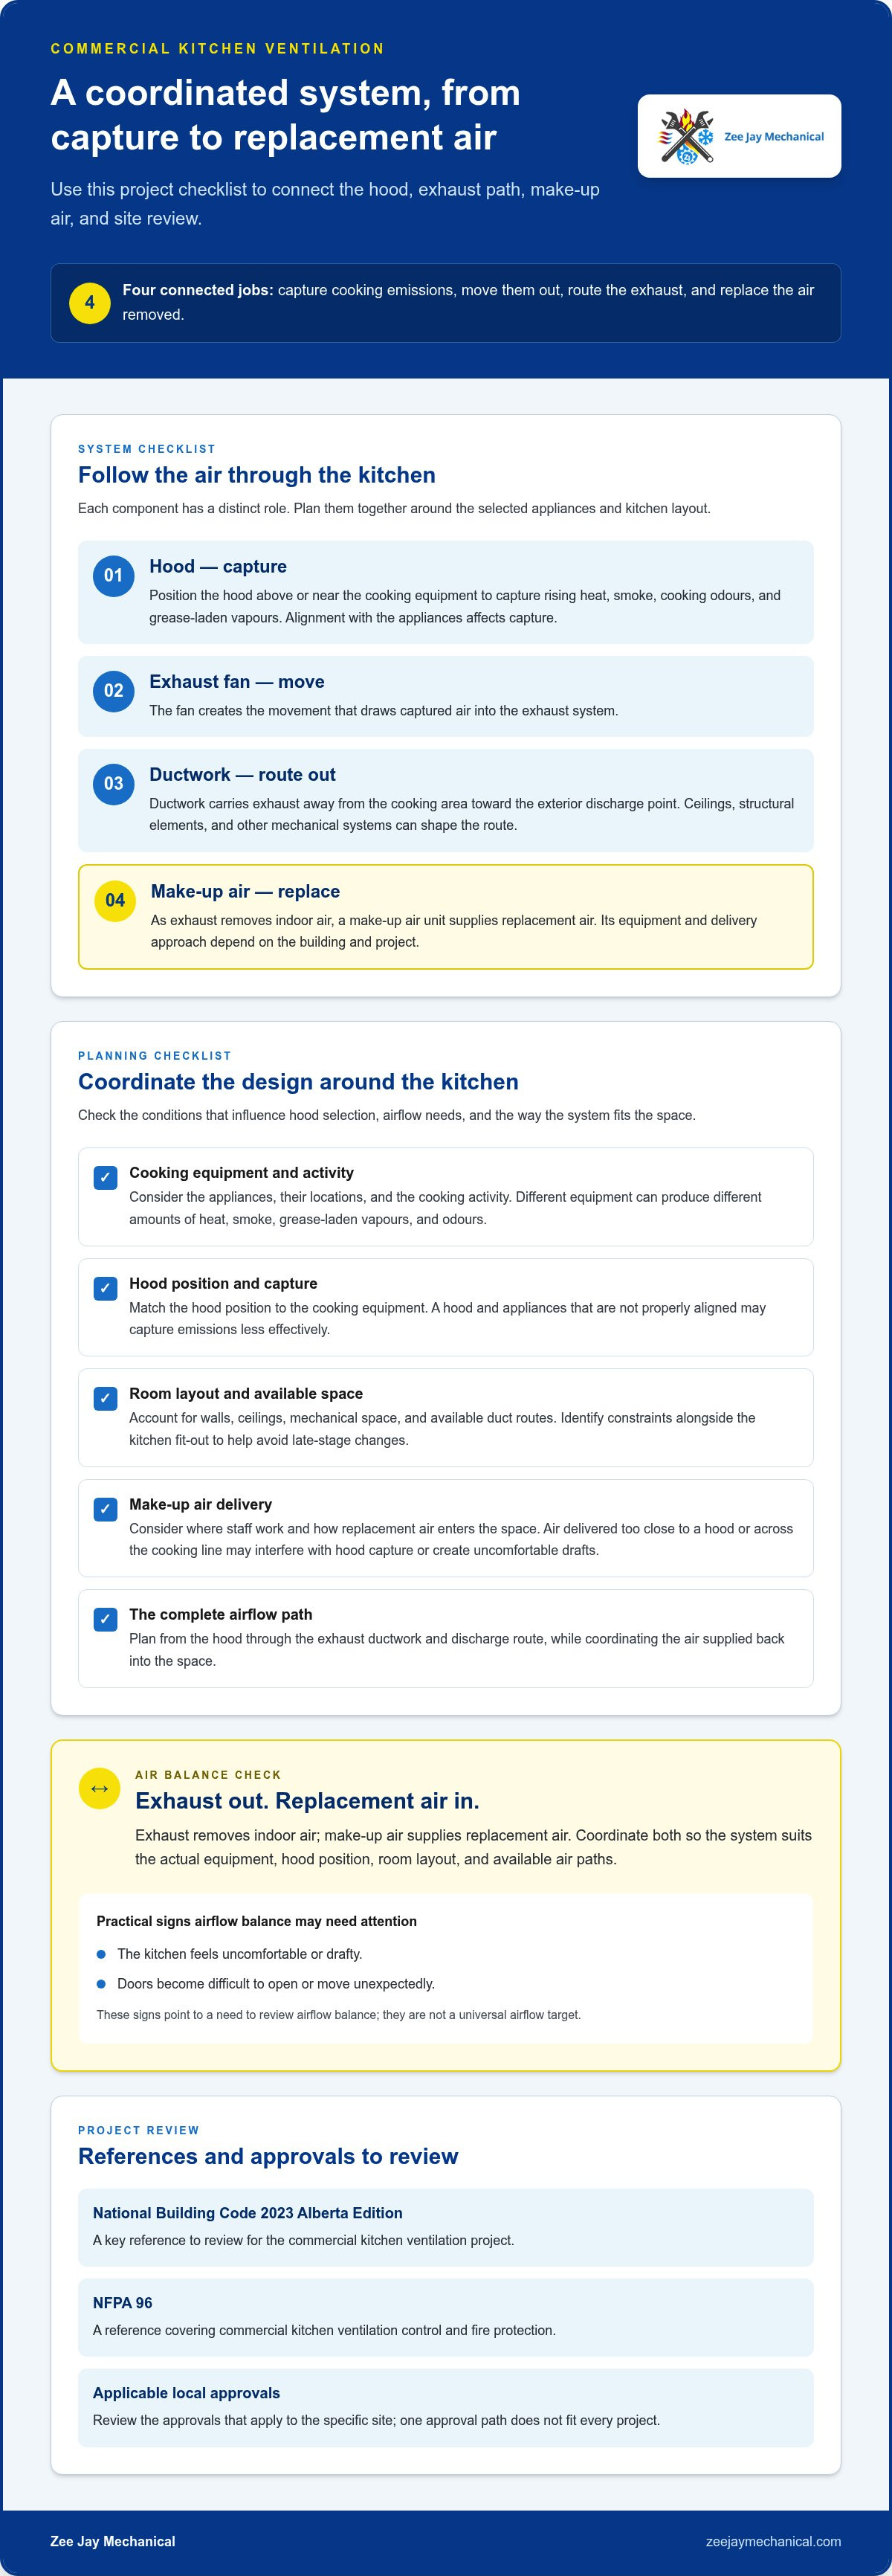
If replacement air isn’t coordinated with exhaust, the kitchen may feel uncomfortable or drafty, and doors may become difficult to open or move unexpectedly. These are practical signs that airflow balance needs attention, not a basis for applying a universal target. Consider the actual equipment, hood position, room layout, and available air paths together. This project-specific coordination helps create a ventilation plan suited to how the kitchen will operate.
How Alberta commercial kitchen exhaust and make-up air systems work
A commercial kitchen ventilation system works as a connected path: the hood captures cooking emissions, the exhaust fan moves air through ductwork, and a make-up air unit supplies replacement air. Each component has a distinct job, but the design needs to account for them together. The ventilation requirements for commercial kitchens Alberta projects must address depend on the selected appliances, their placement, the room layout, and the available duct route.
What the kitchen hood and exhaust ductwork each do
The hood sits above or near cooking equipment and captures rising heat, smoke, odours, and grease-laden vapours. The exhaust fan creates the movement that draws air into the system. Ductwork carries it away from the cooking area toward the system’s exterior discharge point. In short, the hood captures; the fan and ductwork remove. Over time, keeping these pathways clean is critical for performance, and guides from professionals like Pro Air Cleaners explain how vent cleaning schedules and service durations factor into facility maintenance.
Grease-laden exhaust makes the route an important design consideration. A direct duct path may not be possible in every building, so ceilings, structural elements, and other mechanical systems can shape the layout. Planning the hood and duct route alongside the kitchen fit-out helps identify space constraints before they lead to late-stage changes. The NFPA 96 standard covers commercial kitchen ventilation control and fire protection, making it a useful reference when reviewing system design and ongoing care.
How a make-up air unit supports kitchen exhaust
As exhaust removes air from the kitchen, a make-up air unit provides replacement air. A make-up air unit is equipment that supplies outdoor air to help replace air removed by an exhaust system. That describes its purpose, not one universal configuration. The equipment and air-delivery approach depend on the building and the project.
Supply-air placement matters. Air delivered too close to a hood or across the cooking line may interfere with the hood’s capture pattern. Poorly distributed air can also create uncomfortable drafts or uneven conditions for staff. Consider where cooking appliances sit, where staff work, and how air can enter without disrupting the exhaust path. For example, a room with a cooking line along one wall may need a different supply-air arrangement from a compact kitchen with equipment grouped in the centre.
Good coordination considers the full route, from the hood through the exhaust ductwork and into the space served by replacement air. Changing equipment locations or altering the room can affect how those components work together, so the ventilation design should reflect the intended kitchen layout rather than a generic drawing.
Zee Jay Mechanical provides Make-up Air Unit Services, Kitchen Hood System Services, and commercial HVAC ductwork for commercial customers in Edmonton. Explore commercial kitchen ventilation services in Edmonton and plan the hood, exhaust, make-up air, and ductwork as connected parts of the system.
Which Alberta codes and approvals should a kitchen project review?
Code review is part of planning a commercial kitchen ventilation project, but one approval path does not apply to every site. The National Building Code 2023 Alberta Edition is a key reference to review for the project. Building and mechanical considerations may sit alongside separate food-premises or health-related matters, depending on the work and the authority responsible for review.
This distinction helps separate two questions: how the building’s ventilation work is reviewed, and what may apply to the premises’ food-related operations. Alberta Health Services is a relevant health authority for food-premises matters. The applicable process depends on the project and location, so treat code names as a starting point for review, not as a complete checklist of approvals.
How to use Alberta code references responsibly
Use code documents to guide project review, then confirm the current edition, amendments, and interpretation that apply to the site. A reference does not determine every design detail on its own. The ventilation requirements for commercial kitchens Alberta projects need to address can depend on equipment, building conditions, and the scope of work. Avoid relying on isolated excerpts or assumptions when the project needs a site-specific interpretation.
Which project details can change the review pathway?
The nature of the work can change which reviews or approvals apply. A new building, a renovation, and a change to existing cooking equipment are different project situations. Existing conditions matter too: the building’s layout and current mechanical systems can affect the proposed work and how it is reviewed. The authority having jurisdiction, meaning the authority responsible for applying the relevant requirements, may differ based on the project and location.
Before determining whether a particular permit, inspection, or approval is required, verify the current Alberta and Edmonton requirements for the specific scope. Zee Jay Mechanical possesses the required HVAC and electrical permits for units exceeding 5 tons. This condition should not be generalized into a blanket approval rule for every kitchen ventilation project.
A practical early review can organize the questions without assuming the answers:
- Define the work. Record whether the project involves new construction, renovation, equipment changes, or work within an existing system.
- Identify the reviewing authorities. Separate building and mechanical review from any food-premises or health-related matters that may apply.
- Verify current requirements. Confirm the applicable code editions, amendments, and project-specific approval pathway with the responsible authority.
- Coordinate the design information. Keep equipment details, ventilation plans, and building conditions aligned as the project is reviewed.
This approach gives the project team a clearer basis for planning without treating a general code reference as a guaranteed approval outcome. For Edmonton commercial kitchens, reviewing current requirements early can reduce uncertainty before ventilation work moves forward.
Plan commercial kitchen ventilation around equipment and Edmonton site conditions
A sound ventilation plan starts with how the kitchen will operate, not with a hood selected in isolation. The menu, intended appliances, room layout, and building conditions all influence the design. Use this sequence to gather useful project information before ventilation plans are finalized and keep equipment choices and site constraints visible as the project develops.
Start with the menu, appliances, and kitchen layout
List the intended cooking equipment and how it will be used, then map its position and the surrounding space. These details help inform hood placement and the routes for exhaust and replacement air.
- Define the menu and cooking activity. Identify the cooking methods planned and the appliances needed to support them. Note operating patterns, such as which equipment will run together during service.
- Record the equipment. List each appliance and its planned location. If models or exact positions are still being selected, mark the information as provisional so design decisions can be revisited when it changes.
- Map the working layout. Show where staff move, where preparation and service areas sit, and how the cooking line relates to walls and other fixed features. Consider whether the planned hood position can serve the equipment arrangement.
- Review ceiling and duct conditions. Record ceiling heights and visible obstacles, then identify possible duct routes toward the exterior. Existing building conditions may affect which routes are practical, so don’t treat a sketch as a final installation plan.
Equipment changes can affect the ventilation design. Replacing an appliance, adding equipment, or shifting the cooking line may change the hood arrangement and airflow considerations. Revisit the design when the equipment plan changes rather than assuming the original layout still applies. This is particularly useful during a new kitchen fit-out, when several decisions may still be in progress.
Coordinate ventilation with the building and project team
Consider the space needed for the hood, exhaust equipment, ductwork, and make-up air equipment. Check how each component fits with the building layout and other planned work. A route that looks straightforward on a floor plan may need adjustment after ceiling conditions, structure, or mechanical space are reviewed on site.
Coordinate the ventilation layout with the building design and applicable authority reviews. Keep the menu, equipment schedule, locations, hood position, and proposed duct route together so the project team can work from consistent information. For related mechanical planning context, Zee Jay Mechanical’s guide to commercial HVAC repair in Edmonton discusses commercial HVAC considerations.
For an Edmonton project, Zee Jay Mechanical provides kitchen hood, make-up air, and commercial HVAC ductwork services. Learn about commercial kitchen ventilation planning with these connected components in view.
Get Edmonton commercial kitchen hood and make-up air work planned
A ventilation project is easier to discuss when the kitchen’s intended use and existing conditions are clear. For commercial kitchens in Edmonton, Zee Jay Mechanical offers Kitchen Hood System Services, Make-up Air Unit Services, and commercial HVAC ductwork. These components work together, so planning them as one project keeps the hood, exhaust path, replacement air, and building layout in view.
What to prepare before discussing a ventilation project
Gather information that shows how the kitchen is expected to operate and what the building can accommodate. A complete set of project details supports a practical, project-specific discussion about ventilation requirements for commercial kitchens Alberta operators need to consider. It also helps identify open decisions, rather than treating preliminary plans as final.
- Kitchen layout: Include the room plan, cooking line, staff work areas, ceiling conditions, and known site constraints.
- Equipment schedule: List the intended appliances and their planned locations. Note any equipment selections or positions that may change.
- Project scope: Describe whether the work is part of a new kitchen, a renovation, or changes to an existing ventilation system.
- Building information: Share available mechanical drawings, details about existing ductwork, and information about space for hood, exhaust, and make-up air equipment.
These details frame the discussion around the actual site and planned cooking activity. They don’t determine a design, timeline, permit outcome, or performance result. Instead, they provide a useful starting point for understanding how ventilation components relate to the project and what information is needed as planning continues.
How Zee Jay Mechanical supports Edmonton kitchen projects
Zee Jay Mechanical serves commercial customers in Edmonton with Kitchen Hood System Services and Make-up Air Unit Services. Commercial HVAC ductwork and custom sheet metal fabrication are also part of its capabilities. Considering these together keeps planning focused on the connected pieces of the ventilation system, rather than treating the hood, replacement air, and duct route as unrelated work.
The company’s technicians are Red Seal Certified, and its installations are code-compliant. Project details and the applicable review process still matter, so keep the equipment schedule, layout, and building information together throughout planning.
Zee Jay Mechanical also provides 24/7 support through its 24/7 emergency line. For an Edmonton kitchen project, review commercial kitchen hood and make-up air services with the equipment and site conditions in view. Your comfort is our priority.
Move your kitchen ventilation project forward
Before construction or equipment changes begin, turn your plans into a clear project brief. Record the intended menu, appliance schedule, kitchen layout, and available building information. This gives the ventilation discussion a practical starting point and keeps key decisions visible as the project develops. Understanding the ventilation requirements for commercial kitchens Alberta projects must address is easier when the design reflects how your kitchen will operate.
Zee Jay Mechanical serves Edmonton with Kitchen Hood System Services, Make-up Air Unit Services, commercial HVAC ductwork, and custom sheet metal fabrication. Its Red Seal Certified technicians deliver code-compliant installations, supporting a coordinated discussion about the connected parts of your kitchen ventilation project.
Take the next step with an Edmonton team. Discuss your Edmonton commercial kitchen ventilation project with Zee Jay Mechanical and move from planning questions toward a clear path forward. Your comfort is our priority.
Frequently Asked Questions
Does every commercial kitchen in Alberta need a ventilation hood?
Hood needs depend on cooking processes, equipment, and applicable code review, not on the word “commercial” alone. A kitchen that reheats prepared food may raise different ventilation questions from one using fryers or griddles. List the actual appliances and how they’ll be used, then review the project against current Alberta and local requirements rather than assuming every kitchen needs the same hood arrangement.
How is the exhaust airflow for a commercial kitchen determined?
There isn’t one exhaust airflow figure that fits every kitchen. The design depends on the cooking appliances, their arrangement, hood selection, building conditions, and applicable requirements. For example, changing from countertop warming equipment to a cooking line with grease-producing appliances may affect the ventilation design. Base airflow decisions on the actual equipment schedule and plans, not a general rule of thumb.
Is make-up air required for a commercial kitchen exhaust system?
Replacement air needs to be considered whenever kitchen exhaust removes indoor air. Whether the design calls for a dedicated make-up air unit, and how it should be arranged, depends on the project’s ventilation design and applicable requirements. If a kitchen has strong exhaust but no coordinated supply-air plan, occupants may notice drafts or doors that are harder to operate. Review exhaust and replacement air together for the specific space.
Can I use the building HVAC system as kitchen make-up air?
Don’t assume the general building HVAC system can serve as kitchen make-up air without a design review. Its capacity, air distribution, and interaction with kitchen exhaust all matter. For example, supply air blowing across a hood’s capture area may disrupt how cooking emissions are drawn in. Assess the proposed arrangement against the kitchen layout and mechanical plans before relying on it.
What information should I prepare before planning kitchen ventilation?
Gather a scaled floor plan, equipment schedule, appliance cut sheets if available, and any drawings showing existing mechanical systems. Include ceiling details, known duct routes, and notes on which appliances may operate at the same time. Photos of the existing space can show site conditions that aren’t obvious on a plan. Mark undecided equipment choices clearly, since those selections can affect ventilation planning.
Do ventilation requirements change when a commercial kitchen is renovated?
They can. A renovation that changes equipment, hood locations, ductwork, or the building layout may need a fresh project review. Replacing one appliance with another can alter the design assumptions, even if the kitchen remains in the same room. Document what is changing and which existing systems will remain. Verify the applicable Alberta and Edmonton requirements and review pathway for that scope.
Who can help plan commercial kitchen hood and make-up air systems in Edmonton?
Zee Jay Mechanical serves commercial customers in Edmonton with Kitchen Hood System Services, Make-up Air Unit Services, and commercial HVAC ductwork. The company also offers custom sheet metal fabrication. Its technicians are Red Seal Certified, and its installations are code-compliant. Share your layout, equipment details, and project scope to support a focused discussion about your kitchen’s ventilation work.
Disclaimer
The content of this article is for the general information purpose. Please contact us if you have any questions.