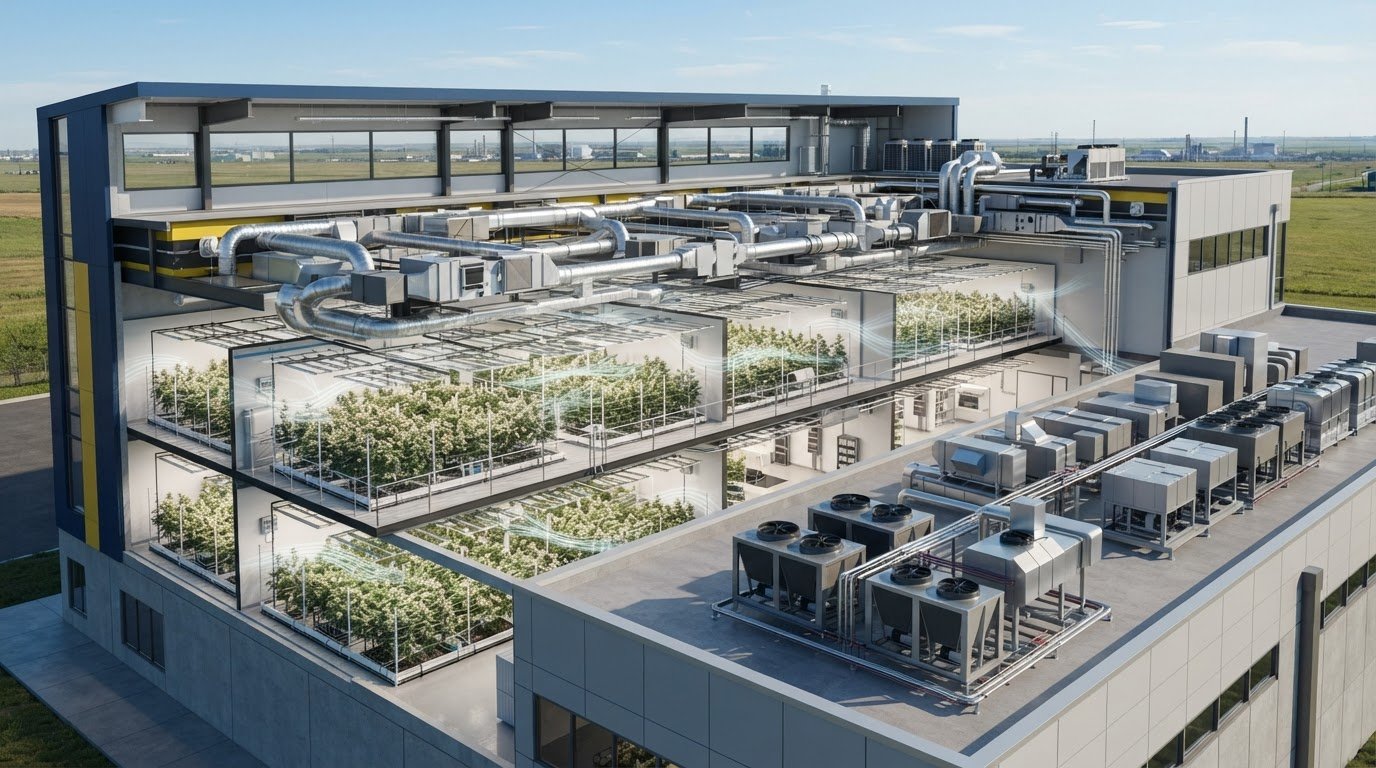
A cannabis grow room can meet its temperature target and still struggle if humidity removal, ventilation, and controls aren’t working together. That’s why commercial HVAC for cannabis facilities Leduc projects should be planned around the whole facility, not a single piece of equipment.
If you’re weighing system options, it’s reasonable to consider uneven growing conditions, competing heat and moisture loads, and requirements that need to be communicated clearly to the mechanical team. Start by defining how each space will be used and how temperature, humidity, ventilation, odor control, ductwork, and controls need to work together.
This guide lays out a practical framework for those conversations. You’ll learn which facility requirements to document, how HVAC components affect one another, and where engineering and approval discussions fit into the process. You’ll also see how commercial HVAC, ductwork, maintenance, and other mechanical services in Edmonton can support facility systems. With the right requirements in hand, it’s easier to move from uncertainty to a coordinated project plan.
Key Takeaways
- Plan commercial HVAC for cannabis facilities Leduc around room use, operating schedules, heat loads, humidity, and ventilation needs, not temperature alone.
- Understand how equipment heat and plant moisture affect cooling and dehumidification, and why temperature and humidity need to be considered together.
- Compare room-by-room zoning with shared-system approaches by weighing layout, operating schedules, and the need to isolate spaces.
- Use a step-by-step planning checklist to organize facility requirements and support clear discussions through installation and operating handoff.
- Learn how ZeeJay Mechanical’s Edmonton commercial HVAC, rooftop unit, ductwork, and maintenance services can support facility planning and system upkeep.
What Commercial HVAC Must Manage in a Cannabis Facility Near Leduc
For a cultivation facility, commercial HVAC for cannabis facilities Leduc planning means coordinating heating, ventilation, air conditioning, and humidity management around the work happening in each room. The goal isn’t simply to make a space feel comfortable. Systems need to support the environmental conditions the operator defines while accounting for changing heat and moisture loads.
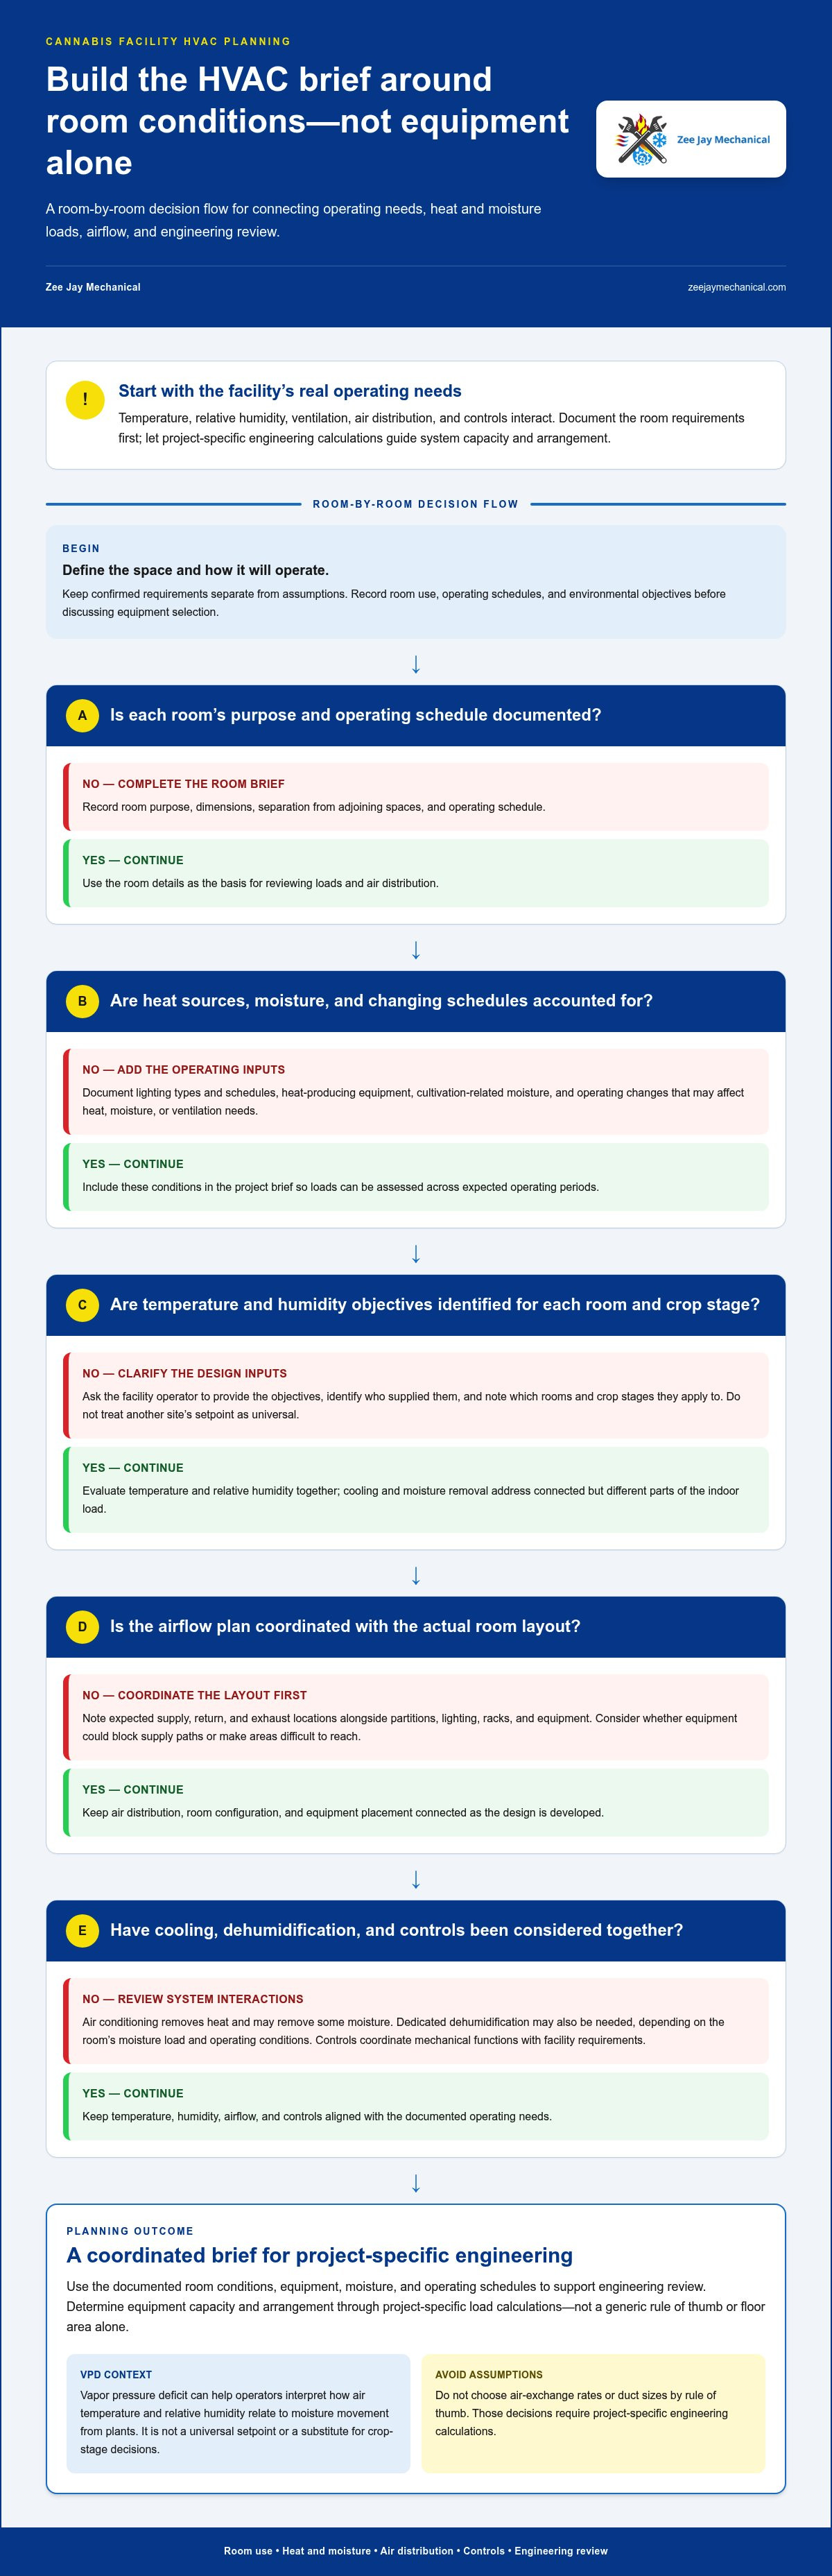
Separate confirmed requirements from assumptions early. Record each room’s intended function, operating schedule, lighting plan, equipment, and environmental objectives. The facility operator should provide crop-stage targets as design inputs, and the engineering team should assess how the proposed systems can manage them. Don’t treat a familiar setpoint from another site as a universal answer.
HVAC requirements depend on room use, heat loads, and operating schedules. This is a useful starting point for a project brief because it keeps discussions focused on actual operating needs instead of equipment selection alone.
Which environmental conditions should a Leduc facility plan around?
Temperature and relative humidity are linked operating considerations. Cooling changes air temperature, while moisture introduced into a room affects humidity. A design needs to account for both rather than treating them as unrelated controls. Cannabis cultivation requires precise environmental control, including attention to temperature, humidity, and air circulation.
Lighting schedules and equipment heat also shape room loads. A room’s demand may shift as lights switch on and off or operating schedules change. Capture those schedules and the heat-producing equipment in the brief so the design team can assess expected conditions across operating periods. Document crop-stage targets separately, identifying who supplied them and which rooms they apply to. That creates a clear basis for design without assuming every crop stage or room needs identical conditions.
Why ventilation and air distribution belong in the brief
Supply, return, and exhaust planning influence how air moves through each space and how intended conditions are maintained. Their locations and relationships should be considered alongside room dimensions, partitions, lighting, racks, and other equipment. Airflow that works on a drawing may be disrupted if equipment blocks a supply path or creates areas that are difficult to reach.
Describe the room configuration and equipment placement before airflow layouts are finalized. Avoid choosing air exchange rates or duct sizes by rule of thumb. Those decisions require project-specific engineering calculations. A useful brief can record:
- Room purpose, dimensions, and separation from adjoining spaces.
- Lighting types and operating schedules, plus heat-producing equipment.
- Operator-provided temperature and humidity objectives for each crop stage.
- Expected supply, return, and exhaust locations, coordinated with the room layout.
- Operating changes that could alter heat, moisture, or ventilation needs.
This groundwork turns broad goals into practical design inputs. It also gives the project team a shared reference for evaluating how the HVAC system, ductwork, and room layout need to work together, without relying on assumed targets or generic airflow figures.
How Cannabis-Facility HVAC Systems Coordinate Temperature and Humidity
Temperature and humidity affect one another, so a change in one can alter what the other parts of the system need to do. Lighting and other equipment add heat to a room, increasing cooling demand. Cultivation also introduces moisture into the air, creating a separate load for dehumidification. A system planned around temperature alone may not address the moisture that needs to be removed.
Humidity, temperature, and airflow should be evaluated as connected design variables. This keeps equipment selection grounded in how the facility will operate. For commercial HVAC for cannabis facilities Leduc, capacity should follow project-specific load calculations that account for room conditions, equipment, moisture, and operating schedules rather than a generic rule of thumb.
What role do HVAC and dehumidification play together?
Cooling and moisture removal affect the same indoor environment, but they address different parts of the load. Air conditioning removes heat and may remove some moisture as air passes through the system. Dedicated dehumidification may also be needed, depending on the room’s moisture load and operating conditions. The project team should assess these functions together rather than planning one system without considering the other.
How do controls and automation support stable operation?
Controls coordinate mechanical functions according to facility operating requirements. Vapor pressure deficit (VPD) can help operators understand how air temperature and relative humidity interact in relation to moisture movement from plants. It’s a way to interpret environmental conditions, not a universal setpoint or a substitute for crop-stage decisions made by the operator.
Keep responsibilities clear: operators define cultivation objectives and setpoints, while the mechanical design and controls are planned to respond to them. A project brief can make that coordination practical by listing:
- Temperature, relative humidity, and any VPD values the operator wants monitored, with the applicable room and crop stage.
- Monitoring points and who will review the readings during operation.
- Alarm conditions the facility wants identified, and who should receive or respond to them.
- Control sequences describing how cooling, dehumidification, and ventilation should interact as conditions change.
- Operating schedules or transitions that should prompt a change in system response.
These details give the engineering and mechanical teams a shared basis for coordinating equipment, ductwork, and controls. ZeeJay Mechanical provides commercial HVAC, ductwork, maintenance, and automation services in Edmonton. For Edmonton facility planning and system support, explore Zee Jay Mechanical’s commercial HVAC services.
Comparing HVAC Approaches for a Cannabis Facility in Leduc
There isn’t one layout that suits every cultivation facility. Room-by-room zoning can give operators more separation between spaces with different uses or schedules, while a broader shared system may coordinate several areas through common equipment. Compare options for commercial HVAC for cannabis facilities Leduc by considering how rooms will operate, how independently they need to be managed, and what the building can support.
When should a facility assess zoning and separate room controls?
Start by mapping each room’s function, schedule, and operator-defined environmental objectives. If rooms run at different times or have distinct conditions, separate zones may support more tailored control, but they also affect ductwork, controls, and system coordination. Shared arrangements may simplify some equipment relationships, yet can make independent operation more complex. Facility data is essential before deciding which configuration fits.
How should teams compare equipment and system layouts?
Assess the building layout alongside access for inspection and maintenance, equipment locations, and how systems will coordinate during normal operation. Rooftop unit placement and custom ductwork requirements depend on the facility and its structure. Capacity, equipment selection, and energy estimates require verified project inputs and engineering analysis, not assumptions based on a generic room or floor-area example.
| Design question | Room-by-room zoning | Broader shared-system approach |
|---|---|---|
| How do room uses and schedules differ? | Can support distinct schedules and room-level operating needs; requires coordinated zoning and controls. | Can serve multiple spaces together; coordination must account for rooms that operate differently. |
| How much separation is needed? | May suit a layout where spaces need more independent operation; ductwork and controls need to reflect that separation. | May suit areas with more aligned operating patterns; shared equipment links the spaces’ operation. |
| How will access and maintenance work? | More zones can mean more components and control points to consider during service planning. | Shared components can concentrate system functions, so access and the effect of servicing shared equipment matter. |
| What must be verified? | Room loads, control requirements, duct routes, and operating schedules. | Combined loads, building layout, duct routes, and the impact of different room schedules. |
Use the comparison to frame engineering discussions, not to declare a winner. For example, a facility with rooms that operate on different schedules may need a different zoning discussion than one where spaces share similar use. In either case, confirm the room loads, equipment locations, access paths, control requirements, and ductwork routes before selecting a system approach.
Rooftop units, ductwork, and controls need to be considered as parts of one coordinated design. For broader context on commercial system service and repair, ZeeJay Mechanical’s commercial HVAC repair guide discusses system considerations relevant to building operators. A project-specific comparison gives the team a clearer basis for planning and helps align equipment choices with the facility’s actual operating patterns.
A Practical HVAC Planning Checklist for a Leduc Cannabis Facility
A clear sequence helps turn cultivation and operating needs into useful design inputs. For commercial HVAC for cannabis facilities Leduc, build the brief with the operator, facility team, engineers, and mechanical team before equipment decisions are finalized. Keep assumptions separate from confirmed requirements so open questions are visible early.
- Document the facility and each room. Record room dimensions, intended use, occupancy, operating schedule, and how rooms connect. Note building constraints, available service access, and planned equipment locations. A room plan showing partitions, doors, and major equipment gives the team a practical starting point for assessing ductwork routes and system layout.
- Describe operating loads. List known heat-generating equipment, including lighting, and describe when it will run. Include process heat and schedule changes that could affect conditions. Identify the operating patterns the system will need to accommodate, rather than relying on a single snapshot of the facility.
- Write down environmental objectives. Have the operator provide temperature, humidity, and ventilation objectives for each space and relevant crop stage. Don’t insert assumed values or treat targets from another facility as universal. The engineering team can use these inputs to assess system requirements.
- Validate local project requirements. Have the project team verify applicable Leduc-area design conditions, approvals, and installation requirements with the relevant authorities. Keep a record of who is responsible for each approval and how it affects the project schedule and design decisions.
- Coordinate design and installation. Align engineering documents with equipment selection, rooftop unit placement, ductwork, controls, and access needs. Resolve differences between the drawings and actual building conditions before work proceeds. Confirm that installation and permitting requirements are addressed for the specific project.
- Prepare for commissioning and handoff. Gather system documentation, control sequences, and operating instructions. Set out who will explain system operation to facility staff and what training they need to manage routine operation. Make sure staff know where to find the information they’ll rely on.
- Plan ongoing service access. Identify access routes to HVAC equipment and ductwork, and establish a maintenance plan that fits facility operations. Document service responsibilities and how maintenance activity will be coordinated with room schedules.
What information should the facility brief include?
Keep the brief practical and easy to update. Include room dimensions and uses, schedules, occupancy, equipment and process heat, operator-defined environmental objectives, building constraints, access needs, and proposed equipment locations. Add a section for unresolved questions, with an owner assigned to follow up. This makes it easier for the team to distinguish a design input from an assumption.
What should happen before commissioning and handoff?
Before the facility begins operating, align the installed system with approved project documents, confirm control sequences, and define operator training and maintenance responsibilities. A documented handoff gives staff a clear reference for system operation and service access, rather than leaving key details to memory.
For Edmonton commercial HVAC, ductwork, and maintenance support, explore ZeeJay Mechanical’s commercial HVAC services.
Commercial HVAC Support from Zee Jay Mechanical in Edmonton
Planning commercial HVAC for cannabis facilities Leduc means turning the facility’s engineering requirements into coordinated mechanical work. Zee Jay Mechanical provides commercial HVAC services in Edmonton, including rooftop unit services, commercial HVAC ductwork, custom ductwork fabrication, and maintenance. The company also provides mechanical and electrical engineering project services, including automation. These capabilities support commercial building needs, while project requirements and service location should be clearly defined from the outset.
For a specialized cultivation project, the facility’s engineering team establishes the system design and operating requirements. Mechanical work then needs to align with those documents, the building layout, equipment locations, and approved project scope. Zee Jay Mechanical is fully licensed, bonded, and insured for residential and commercial HVAC projects in Edmonton. Its technicians are Red Seal Certified, and manufacturer warranty is honoured. Zee Jay Mechanical has the required HVAC and electrical permits for units exceeding 5 tons.
What commercial HVAC capabilities does Zee Jay provide in Edmonton?
Rooftop unit services and commercial HVAC ductwork can be relevant when a project involves central equipment, air distribution, or existing commercial systems. Custom ductwork fabrication can address ductwork requirements tied to a building’s layout. Commercial HVAC maintenance supports ongoing system care, while mechanical and electrical engineering project services connect to broader project coordination. Each facility’s scope and engineering documents guide how these capabilities fit.
For general context on heating and cooling systems in Edmonton, Zee Jay’s Edmonton heating and air conditioning guide covers broader HVAC considerations. A cannabis facility still requires project-specific engineering and coordination with the relevant authorities.
What can customers expect from Zee Jay’s service process?
Zee Jay follows a clear four-step service process: 1) Schedule Your Service, 2) Expert Inspection, 3) Professional Repair, 4) Final Comfort Check. For commercial work, a clear sequence helps establish the issue, the work required, and a final review. Zee Jay also provides a 24/7 emergency line and round-the-clock support.
Zee Jay Mechanical provides commercial HVAC services throughout Edmonton, Alberta. For a facility project near Leduc, use the facility brief and engineered plans to guide discussions with the project team, and coordinate local requirements with the relevant authorities. For commercial HVAC work in Edmonton, explore Zee Jay Mechanical’s commercial HVAC services.
Your comfort is our priority.
Move Your Facility Plan Forward
Use your project brief as a working document, not a one-time checklist. As room uses, schedules, equipment, and operating priorities take shape, keep the engineering team and relevant authorities aligned on the decisions that affect the design. That gives your team a practical foundation for discussing commercial HVAC for cannabis facilities Leduc without relying on assumptions or generic system choices.
For commercial HVAC work in Edmonton, ZeeJay Mechanical brings Red Seal Certified technicians and is fully licensed, bonded, and insured for commercial HVAC projects. Its 24/7 emergency line and round-the-clock support provide a clear path for urgent service needs. ZeeJay Mechanical serves Edmonton, so keep the project location and applicable local requirements clear in planning discussions.
Take the next step with an Edmonton mechanical team: Explore ZeeJay Mechanical’s commercial HVAC services in Edmonton. Your comfort is our priority. With a clear brief and the right project coordination, you can move ahead with greater confidence.
Frequently Asked Questions
What HVAC conditions should a commercial cannabis facility monitor?
Monitor room temperature, relative humidity, ventilation operation, and relevant equipment status. Choose monitoring points that reflect where plants and heat-producing equipment are located, rather than relying on a single reading near a doorway. For example, comparing readings from different areas can help identify whether a room has uneven conditions. The operator and engineering team should define which readings matter, how often they’re reviewed, and what response is appropriate when conditions move outside the facility’s chosen range.
How does humidity affect HVAC planning for indoor cannabis production?
Humidity adds moisture-management needs to the HVAC plan, so the system must be considered for both heat removal and moisture removal. For example, a room’s humidity may rise during an operating period even though its temperature appears steady. That pattern is a reason to review moisture sources, room operation, and system response together. Operators should supply crop-stage objectives; engineers can then evaluate the project requirements without assuming one humidity target suits every facility.
Can one HVAC system serve every room in a cannabis facility?
A shared system can be considered, but whether it suits the facility depends on how its rooms are used. A support room with a different schedule from a cultivation room may create different operating demands. The design review should consider how changes in one space could affect others, whether independent operation matters, and how the building is divided. Comparing these factors helps the team assess shared equipment against separate zones without choosing by room count alone.
How do grow lights affect commercial HVAC requirements?
Grow lights contribute heat, so their type, location, and operating schedule belong in the room’s load information. For instance, a lighting schedule that changes between operating periods can change when cooling demand occurs. Provide the design team with lighting plans and expected hours of operation, alongside other heat-producing equipment. That gives engineers a better basis for assessing loads than estimating from room size alone, and helps coordinate cooling decisions with the facility’s actual schedule.
What information is needed to plan HVAC for a new cannabis facility?
Prepare drawings or room layouts, intended room uses, occupancy, operating schedules, lighting details, and a list of heat-generating equipment. Add the operator’s environmental objectives, building constraints, and proposed equipment locations. Also identify who owns decisions about cultivation targets, engineering design, approvals, installation, and operating handoff. For commercial HVAC for cannabis facilities Leduc, this information helps the project team discuss requirements clearly and identify missing inputs before they affect design coordination.
Does ZeeJay Mechanical provide commercial HVAC service in Leduc?
ZeeJay Mechanical provides commercial HVAC services throughout Edmonton, Alberta. Its commercial services include HVAC maintenance, rooftop unit services, and commercial ductwork. For a facility near Leduc, define the project location and applicable design and approval requirements with the project team and relevant authorities. This keeps the service location and the facility’s project requirements clear during planning.
Does a commercial HVAC project require permits for every unit?
ZeeJay Mechanical has the required HVAC and electrical permits for units exceeding 5 tons. This does not establish permit requirements for every unit or project. Requirements depend on the actual work and applicable authorities, so the project team should verify what applies to the facility and equipment in question. Keep permit responsibilities and related approvals in the project documentation, particularly when coordinating mechanical work with building schedules and other installation activities.
Disclaimer
The content of this article is for the general information purpose. Please contact us if you have any questions.