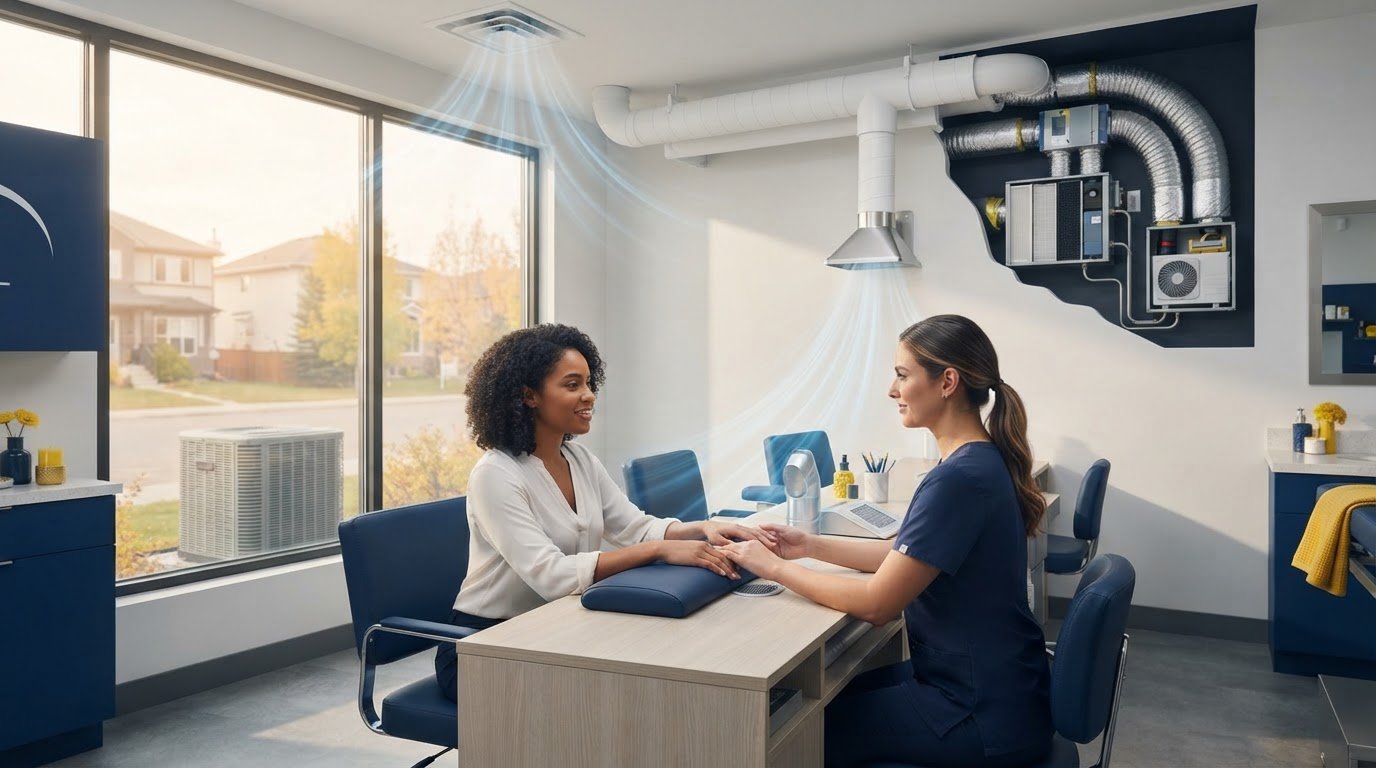
More exhaust doesn’t automatically mean a better nail salon environment. If fumes are pulled away from the work area but replacement air is poorly planned, the room can feel drafty, noisy, or harder to heat and cool. The right ventilation solutions for nail salons in Sherwood Park balance capture at each workstation with fresh-air supply and overall comfort.
It’s reasonable to ask how close an exhaust inlet needs to be to manicure or pedicure work, and whether general room ventilation can do the job on its own. This guide compares source capture with whole-room ventilation, explains the role of make-up air, and outlines the project details to gather before choosing an approach. It also explains how to verify which local requirements apply before plans move ahead.
Zee Jay Mechanical provides commercial HVAC and ductwork services in Edmonton. Red Seal Certified technicians support its commercial HVAC work, with 24/7 support and a 24/7 emergency line. Your comfort is our priority. Read on to see how a carefully planned system can address contaminants while keeping airflow, noise, and the comfort of staff and clients in view.
Key Takeaways
- Compare ventilation solutions for nail salons in Sherwood Park by what they need to do, from capturing contaminants at the workstation to managing room-wide airflow.
- Plan the airflow path: capture near the work, exhaust outdoors, and account for replacement air to help maintain comfort.
- Prepare a station map, service list, product information, and comfort priorities before planning the system.
- Verify applicable ventilation and permit requirements with the relevant local authority instead of relying on online code figures alone.
- Commercial HVAC and ductwork expertise can help connect ventilation planning with practical airflow and comfort considerations.
Why nail salon ventilation in Sherwood Park starts at the workstation
Salon operators need to manage odours, vapours, and dust from nail services without making the space uncomfortable for clients. Start with a practical question: where are products used, and where can air be captured before it spreads beyond the work area? Beginning at the workstation helps shape ventilation solutions for nail salons in Sherwood Park around the salon’s actual services and layout.
Source capture collects airborne contaminants close to where nail products are used, then directs the air into an exhaust system. It addresses activity at a particular station, while general room ventilation serves the wider space. A salon may need both. Room air movement alone may not capture contaminants at each work area.
For a visual example of a salon ventilation renovation, watch this before-and-after video:
What makes nail salon ventilation different from general room ventilation?
Nail services can create airborne contaminants near individual work areas. Product application, removal, and nail filing may each affect what needs to be considered at a station. Targeted extraction draws air from close to that activity. General ventilation moves or replaces air across the room, supporting the broader indoor environment but not necessarily capturing contaminants where they begin.
Source capture collects airborne contaminants close to where they’re generated, before they disperse through the room. It’s a useful planning concept, not a promise that every contaminant will be removed. A general overview of salon working conditions and ventilation is available in Nail salon ventilation and worker safety. Its references shouldn’t be treated as Sherwood Park requirements.
Which salon details affect the ventilation plan?
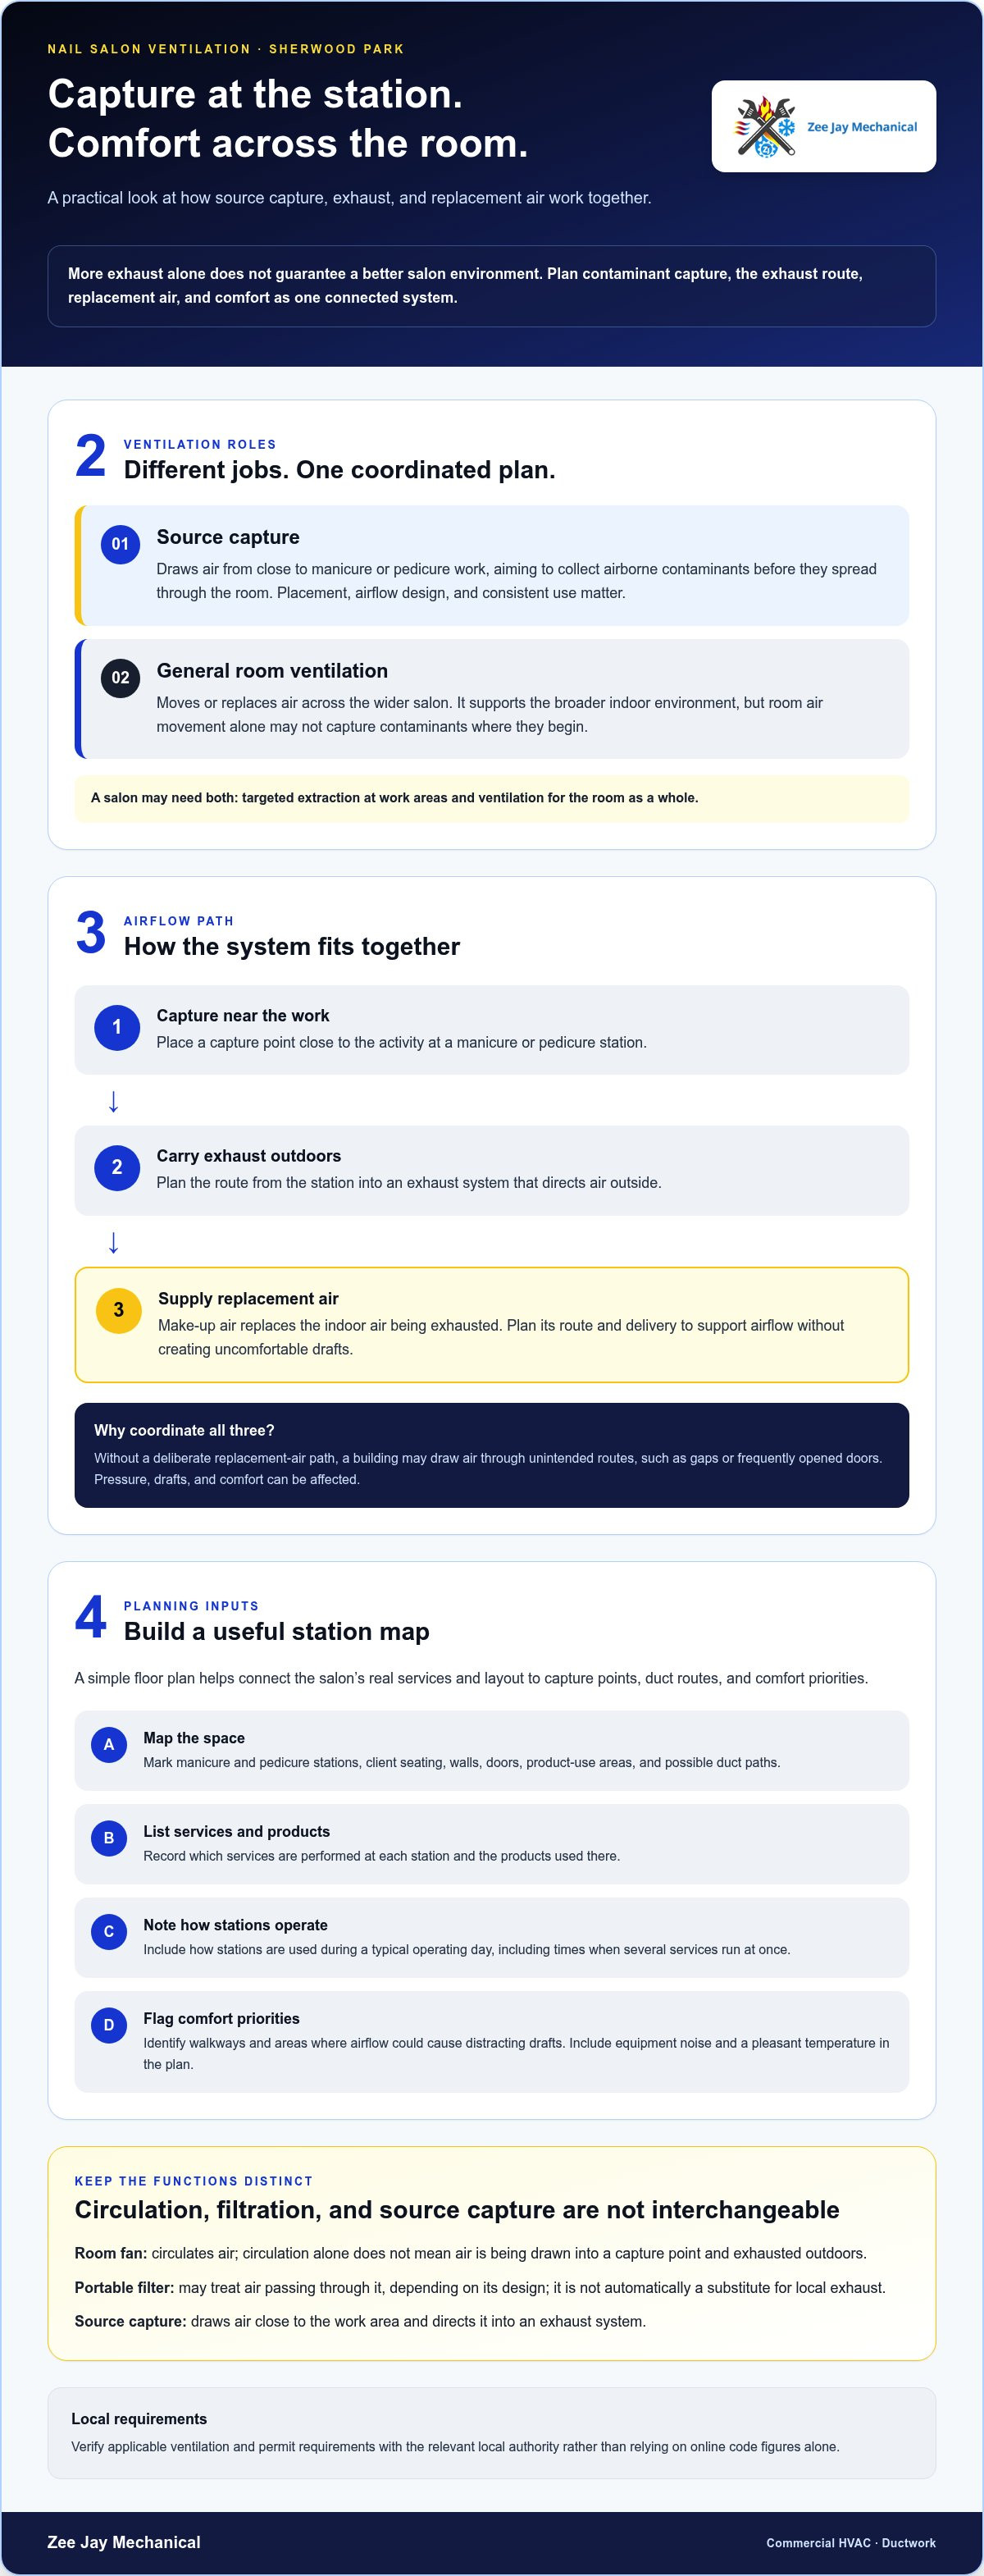
Draw a simple floor plan before comparing equipment or duct routes. Mark each manicure and pedicure station, client seating, walls, doors, and product-use areas. Add possible duct paths and note fixed features that could affect where capture points can be placed. This gives the planning discussion a practical starting point, rather than relying on room size alone.
- Record the services performed at each station and the products used there.
- Note how stations are used throughout a typical operating day, including periods when several services run at once.
- Identify client and staff seating, walkways, and doors, along with areas where airflow could cause distracting drafts.
- Flag comfort priorities, including equipment noise and maintaining a pleasant temperature.
These details help distinguish station-specific needs from room-wide ones. A salon with different services in separate areas may need a plan that reflects those work zones. In a tight layout, duct routing and noise may need particular attention. A clear workstation map gives ventilation planning a stronger foundation and keeps contaminant control, airflow, and client comfort in view together.
How source capture, exhaust, and make-up air work together
A ventilation system has to manage more than the air at a nail station. It needs a path that draws air toward a capture point, carries exhaust outdoors, and replaces the air being removed. If one part is overlooked, airflow, temperature, or comfort can become harder to manage.
Exhaust and make-up air need to be planned together because removing indoor air without a deliberate replacement-air path can affect pressure, drafts, and comfort. Make-up air is replacement air supplied to a space as air is exhausted. Its route and delivery matter: air should support the overall ventilation plan without creating uncomfortable movement across workstations or client seating.
What does a source-capture system do at a nail station?
A source-capture system draws air from near manicure or pedicure work before it moves through the broader salon. Capture may be integrated into a workstation or arranged as another local-exhaust setup serving the work area. The right configuration depends on the station and duct design. Placement, airflow design, and consistent use all affect how well a capture point performs. OSHA also describes ventilation as an important control for salon hazards in its OSHA guidelines for nail salon ventilation.
A room fan can circulate air, but circulation alone doesn’t mean air is being drawn into a capture point and exhausted outdoors. A portable filter may treat air passing through it, depending on its design, but it isn’t automatically a substitute for local exhaust. These tools have different roles. Distinguish air movement, filtration, and source capture when planning the system instead of treating them as interchangeable.
Why does exhaust ventilation need replacement air?
Exhaust removes indoor air, so replacement air needs a planned route into the salon. Without a coordinated supply, the building may draw air through unintended paths, such as gaps or frequently opened doors. That can contribute to pressure imbalance or drafts. The effect depends on the building, so consider the airflow path alongside the exhaust equipment.
Make-up air and the broader HVAC system may need to work as one design. Air brought into the salon can affect temperature and perceived comfort, while supply registers near a workstation could create distracting drafts. Duct routing also matters: the route from a station to the exhaust point and the path for replacement air both influence the layout, noise, and how the salon is used. For businesses balancing airflow and temperature control in other regions, Comfort Boys Air and Heating provides comprehensive HVAC solutions to keep indoor commercial environments comfortable.
- Locate capture points in relation to actual work positions, not simply the room’s centre.
- Plan where exhausted air leaves and where replacement air enters.
- Consider fan and airflow noise, possible drafts, temperature changes, doors, and duct routes as design factors.
- Review how the arrangement will function when several stations are in use.
These are planning considerations, not guaranteed outcomes. A system’s performance depends on its design, installation, and use. Zee Jay Mechanical provides commercial HVAC and ductwork services in Edmonton, including make-up air unit services. A coordinated approach keeps capture, exhaust, replacement air, and client comfort in the same conversation.
Compare nail salon ventilation approaches for your Sherwood Park space
There isn’t one ventilation arrangement that fits every salon. Compare options by asking what they address: contaminants at a work area, general room air, or both. For ventilation solutions for nail salons in Sherwood Park, the most suitable approach depends on station locations, duct access, how the space operates, and the comfort priorities of staff and clients.
| Approach | Best-fit need | Planning considerations | Limitations |
|---|---|---|---|
| Local source capture | Drawing air from near manicure or pedicure work | Station coverage, capture-point placement, duct routes, noise, and how staff use the system | Doesn’t by itself address all room-wide ventilation needs; performance depends on design and use |
| General exhaust | Removing air from the broader salon | Exhaust location, replacement-air path, door operation, and effects on room pressure | A room exhaust fan may move air without capturing it close to where nail products are used |
| Balanced ventilation | Coordinating broader air supply and exhaust | Supply and exhaust locations, filtration choices, duct access, temperature, and operating schedule | Doesn’t automatically capture contaminants at individual stations |
| Combined approach | Addressing both workstation and room-wide needs | Coordination between local capture, exhaust, replacement air, HVAC operation, and noise | Requires a joined-up design; layout and equipment specifications affect what is practical |
When should a salon prioritize local source capture?
Give local capture close attention when nail services are performed at defined workstations. The goal is to draw air from near the activity, rather than relying only on air movement across the entire room. A workstation-integrated capture point and a separate local-exhaust arrangement may suit different layouts. Neither equipment style is automatically right for every salon; coverage, placement, duct routing, and day-to-day use all matter.
A general exhaust fan can remove room air, but it may not draw contaminants from the point of use before they disperse. That distinction is central to comparing options. Review manufacturer specifications for the equipment under consideration, and assess them against the station arrangement and intended use. Don’t use a generic figure as a project design without confirming its local relevance.
When should a salon consider balanced ventilation?
Balanced ventilation coordinates air supplied to the room with air exhausted from it, supporting broader room-air needs and a planned replacement-air path. Depending on the design, filtration may also be part of the supply arrangement. Balanced ventilation can complement local source capture, but it doesn’t perform the same task as a capture point near a nail workstation.
Compare how supply air may affect client seating, work areas, drafts, and temperature. Also consider filtration requirements, duct access, noise, and the salon’s operating patterns. A combined approach may make sense where both station-level capture and room-wide airflow need attention. Base final selections on manufacturer specifications and requirements confirmed as applicable to the specific Sherwood Park project.
Plan a Sherwood Park nail salon ventilation project with a practical checklist
A clear project brief turns ventilation concerns into useful design decisions. Before comparing equipment, collect details about how the salon operates, where services happen, and what constraints the space presents. This preparation also helps separate locally verified requirements from code figures or recommendations quoted in product literature.
What should salon owners prepare before a ventilation assessment?
Start with a floor plan showing room dimensions, manicure and pedicure stations, client seating, doors, and existing mechanical equipment. Mark possible duct routes and renovation limits, such as finished ceilings or restricted access. Then document services, products used at each station, occupancy patterns, and operating hours. Note priorities like noise, temperature stability, and avoiding drafts near clients or staff.
Use this sequence to build a practical project file:
- Document services. List the nail services performed and where each takes place.
- Map stations. Mark work areas, seating, walls, doors, equipment, and possible duct routes on the floor plan.
- Record products. Note which products are used at each work area so ventilation planning reflects actual salon activities.
- Describe operations and comfort priorities. Include typical occupancy, operating hours, noise concerns, temperature preferences, and renovation constraints.
- Verify applicable requirements. Confirm current project requirements with the relevant local authority before treating an online code figure as applicable.
How should Sherwood Park code requirements be checked?
Ask the applicable local authority which current building-code edition, amendments, permits, and provincial requirements apply to the specific project. Verify the current National Building Code, Alberta Edition, and any relevant Strathcona County requirements. Keep answers or references with the project file. Requirements can depend on the building and scope, so an online example alone may not establish what applies locally.
Manufacturer content may cite IMC, ANSI, or ASHRAE standards as design references. Those citations can inform a technical discussion, but they don’t by themselves establish a legal requirement for a Sherwood Park salon. Treat any quoted rate, distance, or clause as a figure to verify, not a local specification, unless the applicable authority confirms its relevance. This distinction helps prevent a U.S. code example from being mistaken for an Alberta requirement.
Checklist summary: Document services, map stations, record products and operating patterns, note comfort and renovation priorities, then verify applicable requirements with the relevant authority.
Zee Jay Mechanical provides commercial HVAC and ductwork services in Edmonton. Red Seal Certified technicians support this work, with code-compliant installations and commercial HVAC capabilities.
Connect your ventilation plan with Zee Jay Mechanical’s Edmonton HVAC expertise
A salon ventilation plan brings together workstation needs, exhaust routes, replacement air, and the existing mechanical system. Zee Jay Mechanical’s commercial HVAC and ductwork services in Edmonton address related building considerations. The company provides commercial HVAC, ductwork, make-up air unit, HRV, and indoor air quality services. These capabilities connect to key parts of ventilation planning, from routing air through ductwork to considering how supply and exhaust interact with a building’s mechanical systems.
What can Zee Jay Mechanical bring to an Edmonton commercial HVAC project?
Zee Jay Mechanical provides Ductwork Services, Make-up Air Unit Services, HRV Services, and Indoor Air Quality Services in Edmonton. These capabilities relate to key parts of a ventilation project, including air distribution and the way supply and exhaust interact with the building’s mechanical systems. Red Seal Certified technicians support the work, and the company is fully licensed, bonded, and insured for residential and commercial HVAC projects in Edmonton.
Installations are code-compliant, and manufacturer warranty is honoured. For effective planning, organize the scope, layout information, and project priorities around the building and its intended use. Confirm applicable local requirements for the specific site.
- Ductwork: supports planning for air distribution and exhaust routes.
- Make-up air: connects replacement-air needs with the broader mechanical plan.
- HRV and indoor air quality services: bring related HVAC considerations into the project discussion.
- Commercial HVAC experience: helps frame ventilation as part of the building’s overall mechanical system.
What happens after you decide on a project direction?
Once you’ve organized the salon’s needs and clarified applicable requirements, the next step is a structured service process. Zee Jay Mechanical’s process is: 1) Schedule Your Service, 2) Expert Inspection, 3) Professional Repair, 4) Final Comfort Check. The work needed depends on the project scope, so make sure the project requirements and priorities are clear at the outset.
Zee Jay Mechanical provides 24/7 support and a 24/7 emergency line for its Edmonton services.
For another overview of the company’s commercial HVAC work, explore the commercial HVAC services guide. It can help Edmonton businesses understand how commercial mechanical work fits into broader building needs. Your comfort is our priority. Use the guide as you shape your project direction and identify which HVAC and ductwork details belong in the planning conversation.
Take the next step toward a well-planned salon
A ventilation project is easier to move forward when the salon’s priorities are clear and local requirements have been verified. Use that groundwork to frame a focused discussion about the building, the work areas, and how the mechanical design can support the way the business operates. Careful planning keeps staff and client comfort in view as decisions take shape.
For ventilation solutions for nail salons in Sherwood Park, start by documenting the project’s needs and the site’s applicable requirements. Zee Jay Mechanical’s Edmonton team includes Red Seal Certified technicians and is fully licensed, bonded, and insured for residential and commercial HVAC projects in Edmonton. The company also provides 24/7 support and a 24/7 emergency line.
Explore Zee Jay Mechanical’s commercial HVAC capabilities for your Edmonton project. Explore Zee Jay Mechanical’s commercial HVAC services. Your comfort is our priority.
Frequently Asked Questions
Is a general exhaust fan enough for a nail salon?
Not necessarily. A general exhaust fan can remove air from the room, but it may not draw air from close to a manicure or pedicure task. For example, an exhaust grille across the salon could mainly pull air from nearby seating while a workstation is farther away. Consider the fan’s location, station layout, and airflow as part of the full plan, rather than assuming one room fan covers every need.
Can an air purifier replace source-capture ventilation at manicure stations?
No. An air purifier filters the air that passes through it, while source capture is arranged to collect air close to a workstation. For instance, a purifier placed near reception may not serve a manicure station at the back of the salon. Filtration can be one layer in the design, but don’t assume it meets ventilation requirements or removes every contaminant. Review the intended role of each system component.
What happens if a salon exhaust system has no make-up air plan?
The system still removes air, but the building needs a route for replacement air to enter. Without planning for that route, air may come through doors or other unintended openings, which can affect drafts and indoor comfort. A salon might notice a door behaving differently while exhaust equipment runs, for example. The effect depends on the building, so consider supply and exhaust together rather than judging the exhaust fan alone.
Do U.S. nail salon ventilation code figures automatically apply in Sherwood Park?
No. A figure from the International Mechanical Code or another U.S. reference isn’t automatically a Sherwood Park requirement. The applicable rules depend on current Alberta and local requirements and the project itself. Before using a published rate or distance to guide a design, verify current requirements with the relevant local authority. This matters when comparing ventilation solutions for nail salons in Sherwood Park with examples written for another jurisdiction.
Can a nail salon ventilation system also help control odours?
Odour concerns can be included in ventilation planning, but a system shouldn’t be expected to eliminate every smell. Results depend on the products used, airflow arrangement, equipment design, and ongoing maintenance. If one service area has stronger odours than another, note the difference and identify the products and tasks involved. That information makes the discussion specific, rather than treating odour as a room-wide issue with one guaranteed fix.
Should a salon consider noise when choosing ventilation equipment?
Yes. Equipment and airflow noise can affect conversations, staff focus, and the client experience. Compare the manufacturer’s sound information for equipment under consideration, and think about where fans and ductwork would sit in relation to treatment areas and waiting space. A system’s sound in the installed salon depends on the equipment and installation, so don’t assume different approaches will have the same noise level.
When should a Sherwood Park nail salon review ventilation during a renovation?
Review ventilation early, before station positions, ceilings, and duct routes are finalized. For example, moving manicure tables after ductwork plans are set could change where local capture is practical. Early coordination gives the design team a chance to consider existing mechanical equipment and renovation limits together. Include local requirement checks in the project schedule, with timing shaped by the building and renovation scope.
Disclaimer
The content of this article is for the general information purpose. Please contact us if you have any questions.