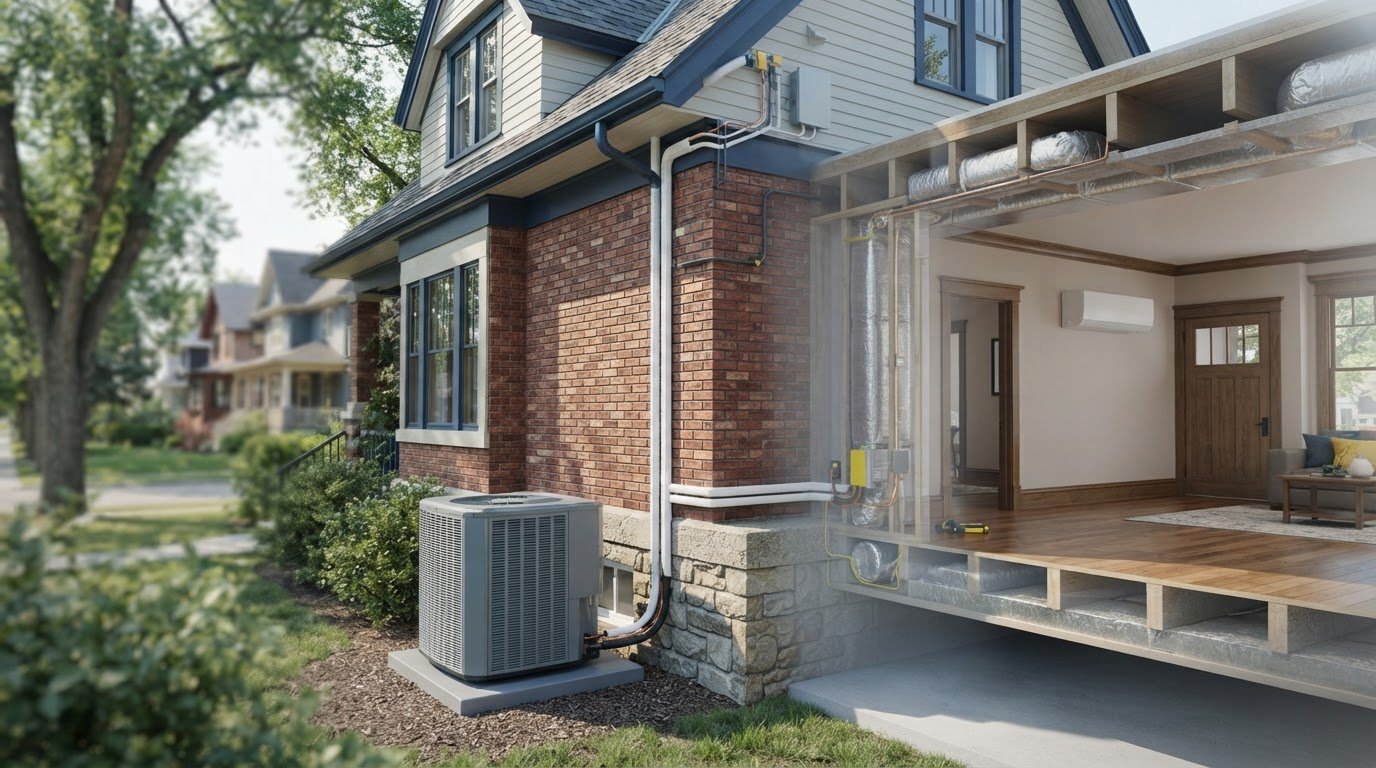
The cost of air conditioning for historic homes in Glenora depends on the home’s layout, existing ductwork, electrical capacity, and suitable cooling system. Zee Jay Mechanical provides an estimate after a quote request, based on the project details. In an older home, planning should begin with the building’s existing systems, not a one-size-fits-all estimate.
It’s understandable to want a clear budget before making changes to a character home. A home’s age, insulation, windows, and room layout can affect equipment sizing and installation work, so compare the full project scope, not just the unit.
This guide explains what shapes installation costs, how central and ductless systems may suit older Glenora homes, and what to consider about efficiency, warranties, service, and timing. You’ll also learn what an installation assessment should cover, helping you make a practical decision while protecting your home’s comfort and character.
Key Takeaways
- Installation costs depend on your home’s layout, insulation, windows, electrical capacity and existing ductwork, so system sizing matters as much as equipment choice.
- Ductless air conditioning can cool additions or rooms where extending ducts is impractical, while central air may suit homes with compatible forced-air ductwork.
- A proper installation considers the cooling load, ductwork, airflow and refrigerant charge to support reliable comfort.
- Compare efficiency ratings and review warranty coverage alongside the system’s fit for your home and expected maintenance needs.
- Many installations can be completed in one day, while older homes needing additional work may take longer; spring is a practical time to plan ahead.
How Much Does Air Conditioning Installation Cost in Glenora?
Installation costs depend on equipment, cooling capacity, ductwork, electrical needs and access. For air conditioning for historic homes in Glenora, the first step is matching the system to the home’s layout and existing mechanical setup. Glenora’s early-1900s character homes can have different cooling demands, even when their floor areas are similar.
Capacity and Home Layout Considerations
Assess the whole home, including room layout, insulation, window placement and shade. A rough estimate uses 20 BTUs per square foot, while another rule suggests one ton for every 400 square feet. One ton equals 12,000 BTUs per hour. These shortcuts don’t replace a load calculation, which accounts for the building’s specific cooling needs.
System choice depends on existing ductwork and which rooms need cooling. Central air can suit a home with compatible forced-air ducts. Ductless mini-splits avoid ducts and can cool separate areas with multiple indoor heads. High-velocity systems use smaller ducts but still need routes through the house. For air conditioning for historic homes in Glenora, weigh whole-home coverage against installation impact and room-by-room comfort.
Incorrect sizing can create practical problems. An oversized unit may short cycle and waste energy, while an undersized unit may struggle on hot days. A load calculation estimates capacity based on home size, insulation, windows, shade, and layout. Mature trees can shade exterior walls and windows, reducing direct sun exposure, so include that shade when assessing cooling needs.
Efficiency and Variable-Speed Options
Compare efficiency ratings alongside capacity. A 14 SEER rating or higher is a useful target, and ENERGY STAR-certified air conditioners meet energy-efficiency guidelines set by the US Environmental Protection Agency. Higher SEER ratings indicate greater efficiency for ductless systems. Variable-speed equipment adjusts output as cooling demand changes, which can support steadier indoor temperatures.
In a Glenora character home, assess insulation, windows, and air sealing before selecting equipment. These conditions affect how much cooling the home needs. Mature trees may reduce direct solar gain, while sunny rooms or older windows can increase demand. These details help explain why equipment choices and installation scope vary between properties.
Zee Jay Mechanical provides a project estimate after a quote request. Home size, equipment, required capacity, ductwork modifications, electrical work, and installation access shape the scope. An assessment connects those factors to the work involved instead of relying on a floor-area shortcut.
Permits and Heritage Design Guidelines
Whether a permit is needed depends on the installation scope and planned building or electrical changes. Identify the work involved before setting the schedule. Heritage rules or design guidelines for an exterior AC unit depend on the property and proposed placement. For air conditioning for historic homes in Glenora, consider the home’s heritage status and how visible the unit will be from the street.
For example, a side-yard condenser screened by mature trees may have a different visual impact from a street-facing installation. Placement must also allow airflow and service access. Include the equipment location, refrigerant-line route, and effect on visible character features in the project plan.
Can air conditioning be added to older homes?
Yes. In Glenora, the right retrofit depends on existing ductwork, electrical capacity, room layout, and space for an outdoor condenser.
Ductless systems can cool older homes without ducts, while central air can use compatible forced-air ductwork. The installation plan should account for comfort as well as the home’s original features.
Ductless Options for Older Homes
Ductless mini-splits suit older homes without ductwork and additions where extending ducts is impractical. Each indoor head serves a selected area, so the layout can guide cooling coverage. Multiple heads can serve separate rooms or zones instead of forcing one airflow pattern across the whole house.
For a Glenora addition, consider whether a dedicated indoor head can meet its cooling needs without altering existing rooms. Ductless equipment also avoids building new ducts through finished spaces. The outdoor condenser still needs a suitable location with room for airflow and service access.
Existing Ductwork and Electrical Capacity
For central air, inspect the furnace-connected ductwork before planning equipment. Look for accessible routes, registers in rooms that need cooling, and sections that may need modification. A load calculation considers home size, insulation, window placement, and layout to estimate the required cooling capacity.
Electrical capacity is another part of the assessment. Older Edmonton homes may have 100-amp or 200-amp service panels; a 60-amp service is a warning sign during evaluation. Contractors also assess where the condenser can sit and how the required electrical connection will reach it.
Good sizing and installation planning connect these findings: calculate the load, assess ducts and electrical service, then plan equipment placement and airflow. This helps avoid choosing a system based only on floor area.
Hidden Ductwork and Modifications
Where central air is preferred, an inspection can identify existing chases, basement ceilings, closets, or attic routes for ductwork. These paths may provide access to rooms while limiting disruption to visible character features. The route depends on the home’s layout and the space behind finished surfaces.
Ductwork modifications may be needed to improve airflow or connect new cooling equipment. Plan the route before opening walls or ceilings, and coordinate access around plaster, trim, and built-in woodwork. A retrofit that requires ductwork changes may take two to three days, depending on complexity.
Protecting Historic Interior Features
Protect plaster, woodwork, and historic windows by mapping equipment and line routes before work begins. Identify delicate finishes and existing openings, then plan access through less visible areas where practical. For example, a basement or closet route may avoid cutting through decorative trim.
Keep window frames intact by routing refrigerant lines through a planned wall opening rather than using a historic window as an installation path. A ductless head can reduce the need for new duct routes, while central systems depend on usable ductwork. These choices help balance preservation with reliable heating and cooling.
In Alberta, a clear installation plan ties the load calculation to ductwork, electrical capacity and condenser placement. For tailored air conditioning installation, an assessment can connect those details to the home’s layout and cooling needs.
Energy efficiency, warranties, and service availability
Efficiency starts with the house, not just the air conditioner. Older Edmonton homes may predate modern insulation standards, allowing cooled air to escape through gaps, windows, or poorly insulated attic spaces. During an assessment, note attic and exterior-wall insulation, window upgrades, and air sealing around doors. These details help explain system performance and room comfort.
Seasonal Energy Efficiency Ratio, or SEER, helps compare cooling efficiency. A rating of 14 SEER or higher is a recommended target. ENERGY STAR-certified air conditioners meet energy-efficiency guidelines set by the US Environmental Protection Agency. For ductless equipment, a higher SEER rating indicates greater efficiency. Compare ratings alongside the system’s capacity and the rooms it will serve.
Efficiency improvements can work together. For example, sealing a drafty window and improving attic insulation can reduce heat entering a Glenora home. Mature trees may also limit direct sun on windows. These measures don’t replace correctly sized equipment, but they can reduce the cooling demand the system must meet.
Heat pumps provide air conditioning in cooling mode and can also provide heating. Their efficiency compared with a cooling-only air conditioner depends on the model and how the home uses it. In Edmonton, consider both summer cooling needs and winter heating requirements when comparing systems.
Read warranty terms carefully before choosing equipment. Review what the written warranty covers, how long coverage lasts, and whether it includes parts, labour, or both. Note any maintenance requirements and the claim process. Keep the equipment model, installation paperwork, and service records together, as clear documentation helps if warranty work is needed. Zee Jay Mechanical honours the manufacturer warranty.
Service availability matters most when a system needs attention during hot weather. Ask what maintenance the equipment needs and how to arrange service. Annual maintenance is generally recommended to support efficiency and reliability. A scheduled inspection can address filters, airflow, drainage, and visible wear before cooling demand rises. For property owners managing frequent cooling demands in warmer regions, licensed HVAC contractors like gapmechanical.com provide routine maintenance and system solutions to keep equipment operating efficiently through heavy seasonal use.
Use a short comparison list when reviewing options: SEER rating, written warranty terms, maintenance needs, and access to local service. Match those details to the home’s insulation and room use. A high rating alone won’t correct restricted airflow or heat loss through an older building envelope. The right combination supports efficient cooling and dependable comfort through Edmonton’s changing seasons.

Installation timelines
Most residential air conditioning installations in Glenora can be completed within one day. Older Edmonton homes may need extra work if ductwork, electrical capacity, or equipment access complicates the plan. A straightforward replacement can also take one day when suitable ductwork is already in place. The timeline depends on what the home needs for the system to operate properly.
For a new system, installation planning begins with a load calculation and inspection of the existing heating and cooling setup. The assessment considers room layout, duct condition, electrical connections, and outdoor condenser placement. If ductwork modifications are required, the work may take two to three days, depending on complexity. Uncovering a concealed route or adjusting airflow can add tasks beyond placing the equipment.
Central air conditioning may be a simpler fit when a forced-air furnace and compatible ductwork are already present. A ductless installation follows a different path, with indoor heads, refrigerant lines, and an outdoor unit requiring planned locations. In either case, access through Glenora’s older walls, ceilings, or utility spaces affects the work sequence. A clear plan helps protect finishes and reduce avoidable disruption.
Spring is the ideal time to schedule installation in Edmonton, before the summer rush and first heat wave. Planning ahead leaves time to assess equipment options and arrange work before peak cooling demand. A replacement with existing ducts can often be completed in one day, while a retrofit involving ductwork may need two to three days. Historic-home access and project complexity can change the schedule.
Installation cost also depends on factors that affect labour and materials. These include system type, cooling capacity, ductwork changes, electrical work, condenser access, and routes through finished areas. Zee Jay Mechanical provides an estimate after a quote request. A written scope should explain how the planned work supports the selected system, keeping the schedule and project cost tied to the same plan.
Repairs and maintenance follow a different timeline from installation. A repair visit focuses on identifying the fault, testing system operation, and completing the required correction. The time depends on the issue and work involved. Annual maintenance helps keep an air conditioner efficient and reliable; scheduling it before summer gives the system attention ahead of heavier use. Homeowners seeking further diagnostic insights and maintenance updates can also consult HVAC specialists such as hey-key.com.
- Installation: Often one day for residential work.
- Replacement: Typically one day when ductwork is ready.
- Duct modifications: May extend work to two or three days.
- Planning: Spring offers time before Edmonton’s summer rush.
Before work begins, confirm equipment locations, access routes, ductwork scope, and installation sequence. For Glenora homes, that preparation helps set realistic expectations and keeps the project focused on dependable cooling.
Air conditioning service in Glenora
Reliable cooling in a Glenora character home depends on more than selecting equipment. A useful service visit connects the home’s layout, cooling symptoms, and existing system to a clear plan. Start by noting which rooms feel warm, when the problem occurs, and whether airflow changes between floors. These details help focus the assessment on the cooling system.
A proper installation includes a load calculation, equipment sizing, ductwork assessment, airflow balancing, and a refrigerant-charge check. Each step serves a different purpose. The load calculation estimates the home’s cooling demand, while duct inspection identifies restrictions or layout issues. After installation, balancing checks how air reaches rooms, and the refrigerant charge is checked for correct system operation.
For central cooling, describe uneven temperatures, weak airflow, or unusual system cycling. A technician can inspect the filter, return and supply vents, accessible ductwork, thermostat operation, and outdoor equipment. For example, a warm second-floor room may point to airflow distribution or heat gain, not simply a need for larger equipment. Diagnosis helps identify the cause before repairs are planned.
Annual maintenance is generally recommended to support efficiency and reliability. A seasonal visit can include checking airflow, inspecting accessible components, and addressing dirt or wear that affects performance. In an older home, note attic ventilation, insulation changes, and window upgrades, since these can influence indoor comfort and cooling load. Keep maintenance records with equipment details for future service visits.
Describe air quality concerns clearly. Dust near a supply register, persistent odours, or a stuffy room can help guide an inspection. These signs don’t identify a single cause by themselves. A technician can assess the filter, airflow, and accessible ductwork, then explain whether the issue relates to system operation or another condition in the home.
Service availability matters during Edmonton’s summer heat, especially if a cooling system stops working. Describe the symptoms, equipment type and affected rooms when arranging a service visit. For a system that still runs, record when the issue occurs; for a complete shutdown, note whether the thermostat and electrical supply appear normal. Accurate details help define the service required.
A heat pump can provide cooling and heating, while a central air conditioner focuses on cooling. Glenora homeowners should compare the home’s heating setup, cooling needs and planned upgrades before choosing between them. The right service outcome is a system that fits the house, operates as intended and has a maintenance plan. For an assessment or air conditioning repair in Glenora, arrange service based on the symptoms and comfort issues you’ve observed.
Zee Jay Mechanical: Furnace Installation
Zee Jay Mechanical helps Glenora homeowners plan air conditioning work around an older home’s existing heating system and layout. If you’re adding cooling, replacing equipment, or dealing with a system that isn’t performing properly, the company’s air conditioning installation and repair services offer a practical next step.
If heating equipment also needs attention, Zee Jay Mechanical offers furnace installation and repair. Coordinating these needs can help you consider how the home’s heating and cooling systems work together, including existing ductwork and comfort concerns.
When describing your project, share the rooms affected, the system type, and any known ductwork or airflow issues. Contact Zee Jay Mechanical to discuss air conditioning or furnace service for your Glenora home.
Plan a Cooling Upgrade That Fits Your Home
Before choosing a system, decide what comfort means for your Glenora home. You might prioritize quiet cooling in bedrooms, preserving original trim, or improving airflow in rooms that stay warm. Writing down those priorities gives the installation discussion a clear starting point.
For air conditioning for historic homes in Glenora, the next step is to connect the building’s character with a practical mechanical plan. Zee Jay Mechanical offers air conditioning installation, furnace installation, and furnace repair to help homeowners address cooling and related heating needs. Share which rooms need attention, what you know about existing equipment, and any interior features you want to protect.
That focused discussion can help turn a broad renovation idea into a workable plan for your home. Contact Zee Jay Mechanical to discuss your heating or cooling project and take the next step with confidence.
Frequently Asked Questions
How long does installation take?
Most residential air conditioning installations in Glenora can be completed within one day. A straightforward replacement also typically takes one day when ductwork is already in place. For a project involving ductwork modifications, plan for two to three days, depending on complexity. For example, a retrofit requiring new routes through finished areas may take more work than replacing equipment connected to existing ducts.
What size air conditioner do I need?
The right size depends on the home’s cooling load, not square footage alone. A rough estimate uses 20 BTUs per square foot, while another rule suggests one ton for every 400 square feet; both are shortcuts, not precise sizing methods. One ton equals 12,000 BTUs per hour. A load calculation should account for insulation, windows, room layout, shade and local climate.
How much does it cost to install central air conditioning in a Glenora historic home?
The price depends on the home, and Zee Jay Mechanical provides an estimate after a quote request. Key factors include whether compatible ductwork exists, the cooling capacity required, electrical work, equipment location, and access through finished spaces. Installing central air in a home with ready ductwork involves a different scope from a retrofit that needs duct modifications. The project estimate should reflect the equipment and work planned for that specific house.
Can central air conditioning be added to an older home without existing ductwork?
Yes, central air can be added if new ductwork can be designed and routed through the home. That work may involve opening or adapting ceilings, walls, closets, or basement spaces, so the route affects disruption and project scope. If installing ducts would compromise finished rooms or historic details, ductless air conditioning is another option. It cools selected areas without requiring a duct network.
What electrical upgrades might an older Glenora home need for air conditioning?
The required electrical work depends on the home’s existing service and the equipment selected. During an assessment, note the service panel rating, available capacity and the planned connection route to the outdoor unit. A 60-amp service is a warning sign in an older Edmonton home, while 100-amp or 200-amp panels are common ratings to assess. An electrician evaluates the actual system requirements before installation.
What risks should homeowners consider when adding air conditioning to a historic home?
Consider potential effects on original plaster, woodwork, and windows from new openings or equipment routes. Poor system sizing can also cause problems: oversized equipment may short cycle and waste energy, while undersized equipment may struggle during hot weather. Older homes can experience attic condensation in cold winters, particularly when ventilation wasn’t upgraded during renovations. Plan condenser placement, airflow, and moisture management alongside interior preservation.
Disclaimer
The content of this article is for the general information purpose. Please contact us if you have any questions.