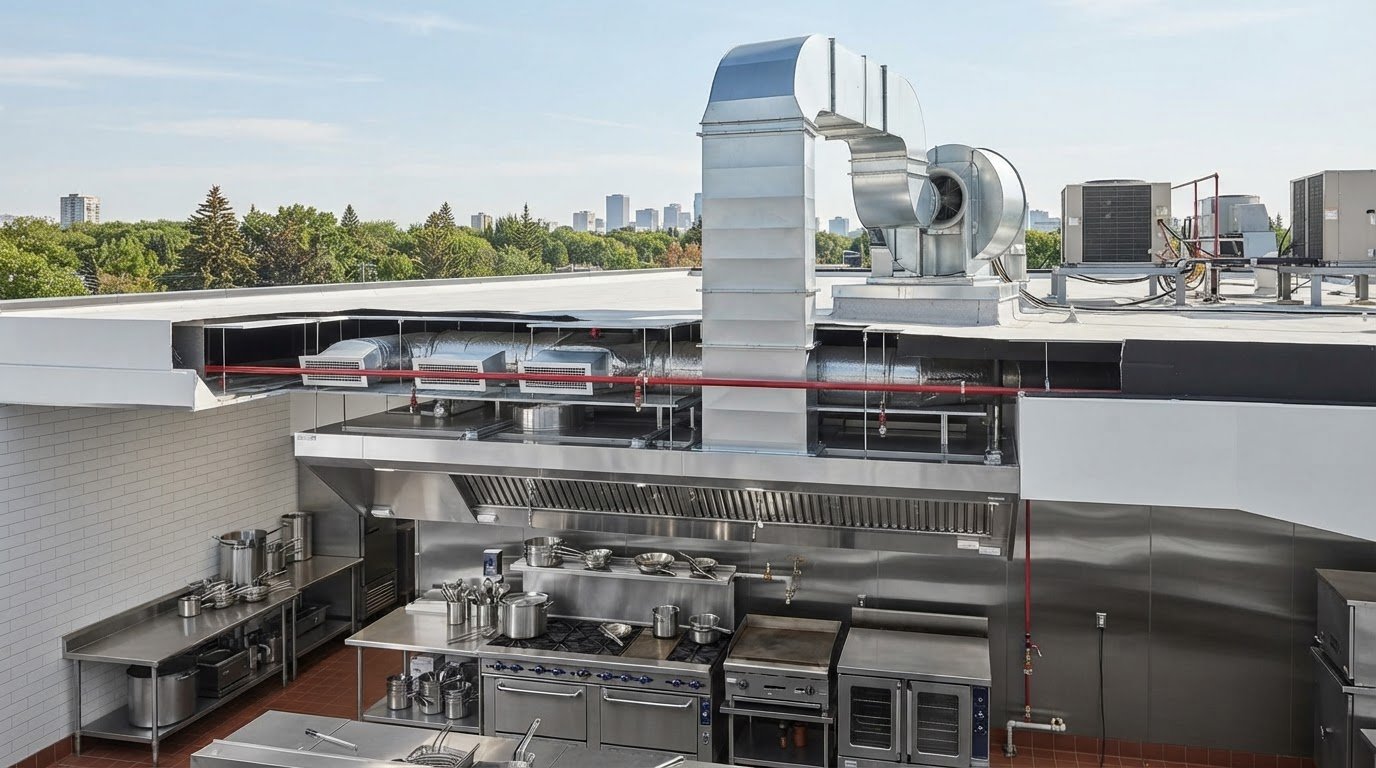
A commercial hood is more than a canopy over cooking equipment; it’s the centre of a system that captures grease-laden vapour and moves it safely out of the kitchen. Planning commercial kitchen ventilation in Glenora means considering the hood, Class 1 grease exhaust, replacement air, energy use, and the codes and product listings that apply to the project.
It’s understandable to focus first on the hood itself. But the exhaust system and make-up air need to work together, and the right design depends on the cooking equipment and kitchen layout. A mismatch can reduce how effectively the system captures heat, smoke, and grease.
This guide explains how commercial kitchen hood systems work, what to consider for Class 1 exhaust, and how energy use, local code requirements, and product listings fit into planning. You’ll also see how custom ductwork and a make-up air system can support the overall setup, so you can make informed decisions for your Glenora kitchen.
Key Takeaways
- Match the hood and exhaust design to the cooking equipment so grease-laden vapour is captured and removed effectively.
- Plan make-up air alongside exhaust airflow to support a balanced, functional kitchen ventilation system.
- Review applicable code requirements and product listings as part of the system design, not as an afterthought.
- Consider the kitchen layout, equipment, ductwork, and operating needs when planning installation or improvements.
Class 1 grease-laden vapour exhaust systems
Class 1 systems capture grease-laden vapour from cooking equipment and carry it through dedicated exhaust ductwork. In Glenora, design starts with the appliances, their placement, and the kitchen’s operating pattern.
Custom Ventilation System Design
A custom design coordinates hood coverage, exhaust paths, replacement air, and duct routing around the actual kitchen plan. Identify each cooking appliance and its position before deciding where the hood and ductwork should run. Contractors differ in service scope and relevant project experience; compare those details and reviews describing completed commercial kitchen work. In British Columbia, Class 1 mechanical drawings must be submitted in two copies and demonstrate compliance with the BC Building Code and NFPA 96. That provincial rule is not an Alberta requirement.
Existing Exhaust System Upgrades
An upgrade can address a hood that no longer suits the cooking line, ductwork changes, or exhaust performance affected by kitchen alterations. Start by documenting the existing appliances, hood dimensions, duct route, and make-up air arrangement. Then identify what has changed: added equipment, a relocated line, or different cooking methods can affect capture. Installation planning in Canada should account for the building and equipment, rather than treating a replacement hood as an isolated component. For operations planning these types of retrofits, addition and alteration specialists such as Air Flow M&E Pte Ltd illustrate how commercial kitchen exhaust systems can be properly reconfigured around new cooking setups.
System Sizing and Exhaust Airflow
How much airflow does a commercial kitchen need? It depends on the appliances, cooking intensity, hood configuration, and duct layout; equipment count alone can’t establish the requirement. The design should capture emissions at the cooking surface and pair exhaust with suitable replacement air. Include this relationship in early plans, because changes to hood size or duct routing affect the system. For commercial kitchen ventilation in Glenora, the mechanical layout should reflect the kitchen’s actual cooking line.
Safety and Air Quality Risks
What risks should operators consider? Grease accumulation in exhaust components raises fire concerns, while poor capture can leave heat, smoke, and cooking odours in the workspace. Excess fan or duct noise can also interfere with staff communication. Plan access for inspection and cleaning, and consider airflow, sound, and occupied work areas together. Class 3 domestic cooking systems are a different category: in British Columbia, their exhaust and make-up air must meet the requirements for a typical self-contained ventilation system serving one dwelling unit under BC Building Code Parts 6 and 9.
Commercial kitchen codes and product listings
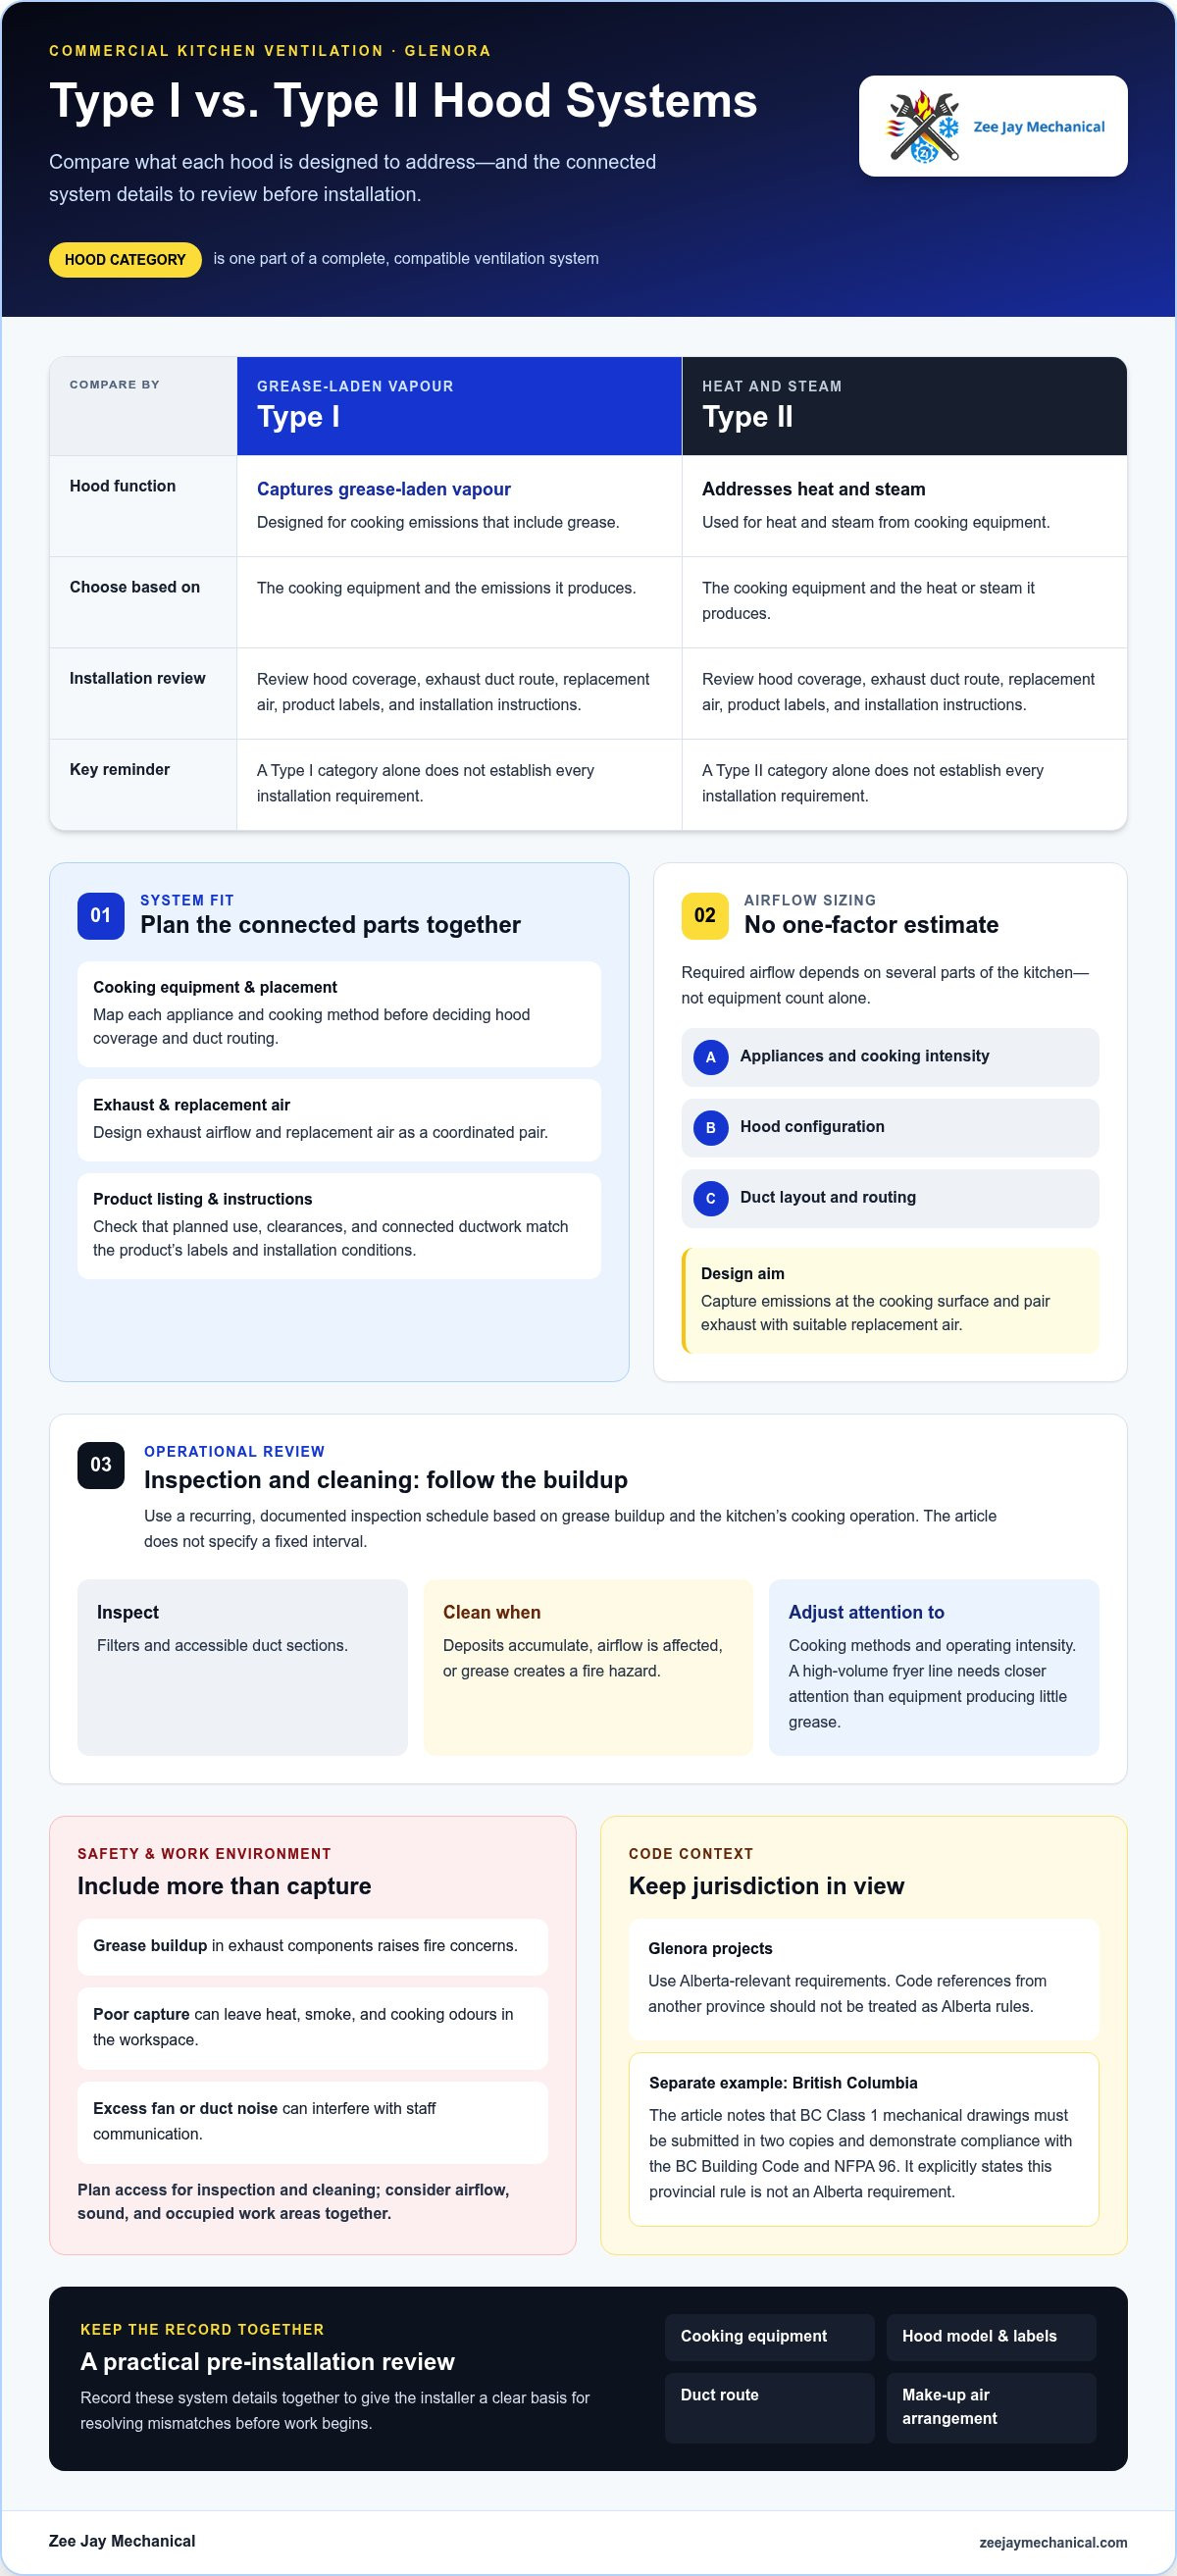
For Glenora projects, distinguish a hood’s function from the rules that apply to its installation. Type I hoods capture grease-laden vapour; Type II hoods address heat and steam from cooking equipment. The equipment, duct route, make-up air, and product instructions all affect system design.
What are the requirements for Type I and Type II commercial kitchen exhaust hoods in Alberta? Select the hood according to the cooking equipment and emissions, then design the exhaust and replacement-air arrangement for that operation. A hood’s category alone doesn’t establish every installation requirement.
Product listings matter because they identify the tested equipment configuration and its installation conditions. Before installation, compare the hood and exhaust components with their labels and instructions. Confirm that the planned use, clearances, and connected ductwork match those conditions. A listed product still needs to be part of a complete, compatible system.
How often must commercial kitchen exhaust ducts and grease filters be cleaned in Alberta? Use a recurring, documented inspection schedule based on grease buildup and the kitchen’s cooking operation. Inspect filters and accessible duct sections; clean them when deposits accumulate, airflow is affected, or grease creates a fire hazard. Cooking methods and operating intensity shape the schedule, so a high-volume fryer line needs closer attention than equipment producing little grease.
Keep the compliance review practical. Record the cooking equipment, hood model, product labels, duct route, and make-up air arrangement together. This gives the installer a clear basis for resolving mismatches before work begins. It also helps operators understand which components belong to the exhaust system and which need routine inspection.
Code references from another province should not be treated as Alberta rules. For example, British Columbia commercial kitchen exhaust requirements refer to Part 6.2.2.7 and 9.32 of the BC Building Code. Glenora projects need Alberta-relevant requirements instead. A well-planned commercial kitchen hood and exhaust system considers equipment, listings, ductwork, and replacement air as connected parts.
Commercial kitchen exhaust hoods
A hood’s shape and position affect how well it captures cooking emissions. In Glenora, assess the hood as part of the full exhaust system, including duct routing and replacement air.
Hood and Ventilation System Installation
Which contractors install commercial kitchen exhaust hoods and ventilation systems in Glenora? Commercial HVAC contractors who handle hood and exhaust installation, ductwork, and make-up air can coordinate these connected components. Compare their stated project scope and experience with similar kitchen layouts, such as a fryer line beneath a wall-mounted hood. Ask for a design showing hood coverage, duct paths, and equipment placement together.
Start by mapping each appliance and its cooking method. A hood must extend over the emissions source, while ductwork needs a workable route to the exhaust point. Black iron ductwork is one option for commercial kitchen exhaust applications. The materials, hood configuration, and clearances should suit the equipment and installation plan.
Make-Up Air System Connections
How do make-up air systems work with commercial kitchen exhaust hoods, and are they required? Exhaust fans remove indoor air; a make-up air system supplies replacement air, helping the kitchen maintain balanced airflow. Whether a specific arrangement is required depends on the applicable design and code requirements for the project, so assess it alongside the hood rather than as an afterthought.
Look at where replacement air enters and how it moves across the work area. Poorly directed supply air can disrupt hood capture, while inadequate replacement air can affect exhaust performance. A coordinated design places supply outlets and hood openings with the cooking line in mind. For context, Gaylord application design references ASHRAE SPC 154; a design reference helps organize planning, but it does not replace applicable local requirements.
Before installation, review the appliance schedule, hood position, duct route, and make-up air plan as one package. This practical sequence can reveal conflicts, such as a supply outlet blowing across a grill toward the hood. The takeaway is clear: choose and position the hood around the cooking application, then coordinate exhaust and replacement air to support capture.
What commercial kitchen ventilation services are available in Glenora, Alberta?
Commercial kitchen projects in Glenora can involve hood and exhaust installation, make-up air, ductwork, maintenance, or upgrades. The right scope depends on the cooking equipment, kitchen layout, and condition of existing components. A fryer line, for example, creates different exhaust demands from a kitchen focused on baking.
For a new operation, begin with the appliance schedule and floor plan. Map each cooking station, hood position, exhaust route, and replacement-air pathway before installation. This helps coordinate the mechanical layout with the kitchen’s workflow. Custom ductwork may be needed when the building’s structure or equipment arrangement calls for a specific route.
Existing kitchens may need a focused upgrade rather than a complete system replacement. A change in cooking equipment, a relocated line, or weak hood capture can prompt a review of the hood, fan, ductwork, and make-up air. Commercial HVAC maintenance can also address system condition and help identify buildup or airflow issues that affect daily operation.
- Hood and exhaust: Plan capture around the cooking appliances and exhaust path.
- Make-up air: Coordinate replacement air with exhaust so the system works as a whole.
- Ductwork: Match the route and material to the building and kitchen arrangement.
- Maintenance: Review system condition and keep components in working order.
Before work starts, assemble the appliance list, kitchen plan, existing equipment details, and any known operating problems. These details help define whether the project needs installation, ductwork changes, maintenance, or a combination. For a Glenora restaurant planning a new hood or system changes, discuss commercial kitchen ventilation needs as the next practical step.
Zee Jay Mechanical: Furnace Installation
Zee Jay Mechanical provides furnace installation and repair, as well as air conditioning installation and repair. These services can help when a Glenora business also needs attention to its building’s heating or cooling equipment alongside kitchen ventilation planning.
For a furnace replacement, discuss the building’s heating needs and installation requirements. If an existing system isn’t working properly, furnace repair addresses that separate mechanical concern. Air conditioning installation and repair support cooling needs through the warmer months.
Keep kitchen exhaust planning and comfort-system work distinct, while coordinating them as part of the facility’s overall mechanical needs. Contact Zee Jay Mechanical to discuss furnace installation, furnace repair, or air conditioning service for your building.
Plan the Next Step With Confidence
A kitchen project can also be a useful time to review the building’s wider mechanical needs. As you plan commercial kitchen ventilation in Glenora, consider whether heating or cooling work should be coordinated with the facility schedule. Clear priorities help keep decisions focused and give the project team a practical starting point.
Zee Jay Mechanical can support separate building comfort needs with furnace installation, furnace repair, and air conditioning installation. These services suit businesses planning new equipment or addressing issues with existing heating and cooling systems. Keeping those needs on the same planning list can help organize the work without confusing kitchen exhaust requirements with comfort-system work.
Bring your main goals and the building concerns you’ve identified into the conversation. A focused discussion can help clarify the next step for your facility. Contact Zee Jay Mechanical today to discuss your heating or cooling needs. A well-organized plan is a solid step toward a more comfortable, dependable commercial space.
Frequently Asked Questions
What Alberta building, fire, and mechanical codes apply to commercial kitchen ventilation?
Commercial kitchen ventilation work in Edmonton must follow the Alberta building, fire, and mechanical requirements that apply to the specific project. The relevant provisions depend on what the work changes, such as the hood, grease exhaust duct, fan, make-up air, or building penetrations. British Columbia code references are not Alberta requirements. For planning, describe the cooking equipment and proposed system changes clearly in the project documents.
What permits and inspections are required for commercial kitchen ventilation work in Edmonton and Glenora?
Permit and inspection needs depend on the work’s scope, including whether it involves a new system, relocated hood, changed exhaust duct, or make-up air alterations. Prepare project documents identifying the equipment, hood location, duct route, and proposed mechanical changes. These details help establish the review and inspection steps for the work. A component replacement and a redesigned system may require different permit planning.
How do commercial kitchen ventilation contractors in Glenora compare by services, experience, and reviews?
Compare contractors’ stated service scope, experience with commercial kitchen projects, and reviews describing completed work. Check whether they handle hood and exhaust installation, ductwork, and make-up air.
Disclaimer
The content of this article is for the general information purpose. Please contact us if you have any questions.