
The firm with the most impressive design portfolio may not be the right fit if your project needs practical HVAC work. A search for mechanical engineering firms edmonton can bring up both engineering consultants and mechanical contractors, but they play different roles. One plans and designs systems; the other installs building systems and helps keep them operating.
It’s reasonable to want one local partner who understands how a building’s systems need to work together. The key is matching the support to the scope, whether you need engineering design, equipment installation, custom ductwork, maintenance, or a combination. Zee Jay Mechanical supports building projects with commercial HVAC, custom ductwork, automation, and mechanical and electrical engineering services, including power distribution.
This guide explains the differences between consulting, design, fabrication, and installation, then outlines how to compare capabilities against your project’s needs. You’ll also see how a mechanical contractor can connect engineering plans with on-site delivery in Edmonton.
Key Takeaways
- Start by defining the building systems, operating needs, and outcomes your project must address.
- Compare mechanical engineering firms edmonton by project experience, system expertise, deliverables, and field coordination.
- Use a clear scope to align engineering plans, equipment choices, and building operations from the outset.
- Distinguish facility HVAC and building-system work from process or pressure-equipment engineering before comparing firms.
- See how Zee Jay Mechanical supports building projects through power distribution, automation, HVAC, and ductwork services in Edmonton.
Mechanical Engineering Firms in Edmonton: Start With Your Project Need
Before comparing mechanical engineering firms edmonton, define what the building or operation needs to accomplish. Mechanical engineering applies technical principles to plan, assess, and solve challenges involving systems in buildings and industry. The scope might involve maintaining comfort, coordinating controls with equipment, or supporting a specialized industrial process. A firm’s experience matters most when it matches the systems and outcomes your project requires, not simply the broad label “mechanical.”
Mechanical engineering consulting plans and advises on systems; mechanical contracting installs, maintains, and repairs them. The roles can work together, but they’re not interchangeable. A consultant may develop technical plans or recommendations, while a contractor puts equipment and related systems into operation and provides ongoing service. For a foundational overview of the discipline, see What is Mechanical Engineering?
Edmonton firms may focus on building HVAC and facility systems, industrial processes, or project-specific needs. A heating and ventilation upgrade, for example, calls for different expertise than process equipment or pressure-equipment work. Power distribution and building automation introduce other considerations: electrical supply and controls need to work with the equipment and the way a facility operates. Clarifying these requirements helps narrow the search to firms whose capabilities match the work.
What does a mechanical engineering firm do?
A consulting firm helps define system requirements, assess options, and develop technical plans or design information. That work can help coordinate heating, ventilation, power distribution, or automation requirements before a project begins. An installation contractor has a different focus: carrying out equipment and system work in the field, then supporting operation through service and maintenance. Some projects involve both roles, so identify the deliverables you need, such as recommendations, plans, equipment installation, or ongoing service.
Which Edmonton projects need mechanical engineering support?
Support may be useful for a new facility, a building upgrade, or a commercial system change. The scope depends on what the space needs to do, which systems are affected, and how those systems must work together. A heating change, for instance, can affect comfort and ventilation needs; an automation project centres on how equipment is controlled. Industrial process and pressure-equipment projects call for experience specific to those systems, rather than building HVAC alone.
Use a simple scope check before approaching firms:
- Describe the facility: Note its use, the spaces involved, and any operational requirements that shape system needs.
- Name the systems: Identify whether the work involves HVAC, automation, power distribution, process systems, or several connected systems.
- Define the deliverable: Decide whether you need engineering advice, technical planning, installation, maintenance, or coordination between stages.
This distinction is especially useful for building owners. A local mechanical contractor can connect plans with practical HVAC and ductwork work, while a consulting engineer’s role centres on technical planning and design. Match the project need to the work you want completed, then compare relevant system experience and coordination capabilities.
How Mechanical Engineering Projects Move From Scope to Working Systems
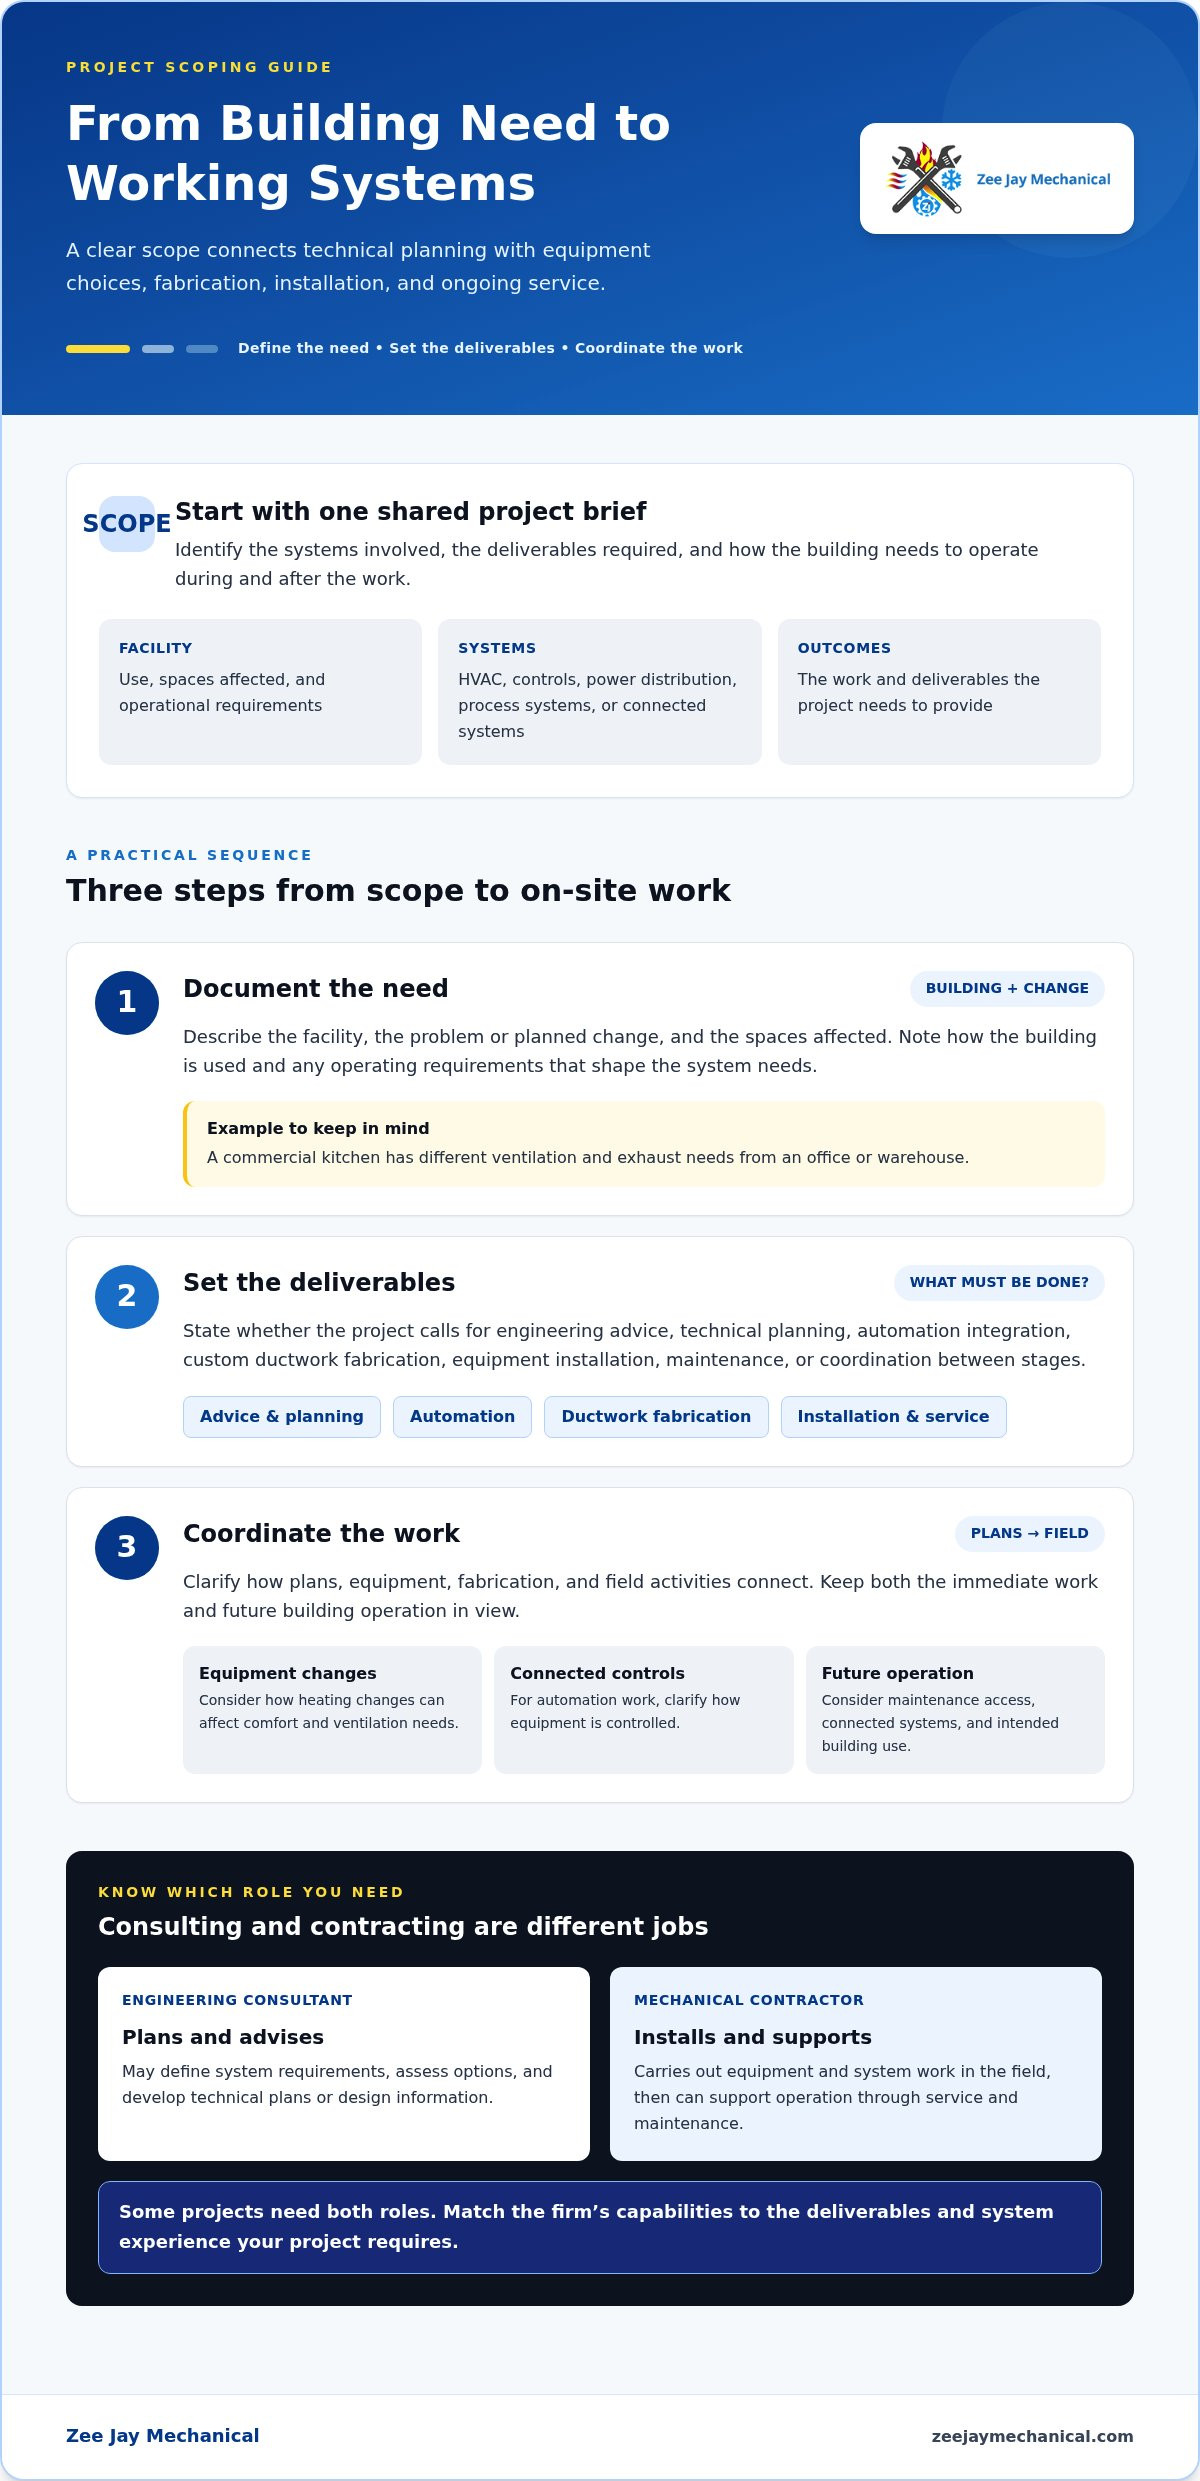
A project moves more smoothly when everyone understands what needs to change, what work is expected, and how the building must operate during and after the work. This clarity connects technical planning with equipment choices, fabrication, installation, and ongoing service. For mechanical engineering firms edmonton, a well-defined scope also makes it easier to compare proposals based on the work they include.
A useful project scope identifies the systems involved, the deliverables required, and the building’s operating needs. Keep that statement visible as planning develops. It gives owners, consultants, fabricators, and contractors a shared point of reference while keeping responsibilities clear at each stage.
Define the building systems and deliverables first
Start with the facility’s use and the spaces affected. A commercial kitchen, for example, has different ventilation and exhaust needs from an office or warehouse. List the systems in scope, such as HVAC, controls, or power distribution, then state the outputs you need. These may include system planning, building automation integration, or custom ductwork fabrication. The American Society of Mechanical Engineers offers broader resources on mechanical engineering; for your project, keep the brief centred on the facility’s actual requirements.
Separate immediate work from future operating considerations. Replacing or modifying equipment may be the immediate task, while access for maintenance, control of connected systems, and the building’s intended use shape how that work should be planned. Use a simple sequence to make the scope actionable:
- Document the need: Describe the building, the problem or planned change, and the spaces affected.
- Set the deliverables: Identify whether the project calls for planning, automation integration, ductwork fabrication, installation, or service.
- Coordinate the work: Clarify how plans, equipment, fabrication, and field activities relate, and identify who is responsible for each task.
- Plan for operation: Record how the system needs to function once work is complete, including relevant maintenance or control considerations.
Coordinate engineering with fabrication and field work
Plans need to account for the building they’ll serve. Custom ductwork, for instance, must suit the available layout and intended airflow. If the routing or equipment location changes, coordination helps fabricators and installers work from consistent project information. System planning and field execution are connected, but they remain distinct responsibilities.
Before work begins, clarify who is providing technical plans, who is fabricating components, and who is installing or servicing equipment. Establish how installation sequencing will be coordinated with other building work. Assign a scope and responsible party for final system checks rather than assuming these tasks are automatically included with design or installation. In specialized heating and ventilation projects, for instance, relying on certified professionals like a Gas Safe engineer Thornton Heath for gas safety and flue inspections illustrates the value of dedicated technical verification during final testing. Clear handoffs help prevent gaps between the intended system and the work performed on site.
For building-focused projects in Edmonton, Zee Jay Mechanical provides mechanical and electrical engineering services, including power distribution and automation, alongside practical HVAC and custom ductwork capabilities. If your scope includes commercial HVAC or ductwork, explore Zee Jay Mechanical’s project support as you map out the work.
Compare Edmonton Mechanical Engineering Firms by Project Fit
A long list of services doesn’t prove a firm is suited to your specific project. Compare the work it performs with the systems involved, the deliverables you need, and the coordination required on site. When comparing mechanical engineering firms edmonton, start by separating building-system needs from industrial process needs, then assess how planning connects to fabrication and field work.
Edmonton’s cold winters make dependable heating an important consideration for many buildings, but priorities also depend on how each facility is used. A commercial kitchen has ventilation and exhaust demands that differ from an office or warehouse. Industrial operations may involve process systems or pressure equipment that call for a distinct specialist focus.
Building systems or industrial process engineering?
Building-system work commonly involves HVAC, ventilation, ductwork, and automation. Process engineering and pressure-equipment work address different operating requirements, so experience in one area doesn’t automatically demonstrate fit in the other. Compare examples that resemble your facility and project scope, rather than relying on broad sector labels.
| Project type | System expertise | Typical deliverables | Field coordination |
|---|---|---|---|
| Building HVAC or facility upgrade | Heating, ventilation, equipment, and building controls | System planning, recommendations, or design information, depending on the engagement | Coordination with building operations and equipment installation |
| Industrial process or pressure-equipment project | Process systems and pressure equipment | Specialist engineering work matched to the process and equipment scope | Coordination with industrial operations and relevant project teams |
| Ductwork-intensive commercial work | Air distribution, custom ductwork, and related HVAC systems | Planning, ductwork fabrication, installation, or a defined combination | Fit, routing, fabrication sequence, and installation coordination |
Consulting, fabrication, and installation: what does your project need?
Consulting focuses on technical advice and planning. Fabrication produces components such as custom ductwork, while installation puts equipment and components in place. Maintenance supports systems after they’re operating. A project can involve several stages, but they remain distinct responsibilities. Make sure the proposed scope describes which stages are included and how handoffs will be managed.
For ductwork-heavy work, relevant fabrication capability matters because the layout must suit the building and intended air distribution. For a broader facility upgrade, compare how planning, equipment selection, fabrication, and installation will be coordinated. Look for clear deliverables and responsibility boundaries in the proposal. That makes it easier to see whether the firm can support the work you need or whether different stages require separate specialists.
Use the comparison to judge fit, not firm size or the number of services advertised. The right match is the one whose experience, deliverables, and field coordination align with your facility’s systems and operating priorities. For businesses looking beyond initial installation to overall facilities management, providers such as thecfs.group offer tailored solutions to ensure daily operations run seamlessly and efficiently.
A Practical Checklist for Selecting an Edmonton Mechanical Engineering Firm
A useful comparison starts with your building, not a firm’s service list. When comparing mechanical engineering firms edmonton, look for a clear match between the project’s systems, the support required, and the facility’s day-to-day operating demands. Edmonton’s cold winters make heating reliability a practical consideration, but priorities also depend on the building’s use, ventilation needs, and equipment already in place.
Prepare a clear project brief
Write a short brief before reviewing proposals. Include the facility type, its purpose, the areas affected, and the systems involved. Note known operating issues and what you want the project to change. Be specific: “improve comfort in the office areas” is a starting point, while identifying which spaces and HVAC systems are involved gives the scope more useful direction.
- Describe the building: Record its use, the spaces affected, and any operating requirements that shape the work.
- List the systems: Include HVAC, ventilation, automation, power distribution, or ductwork as relevant to the project.
- Separate needs by timing: Identify what the current project must address and what future operation or maintenance should account for.
- Name the support required: Specify whether you need system planning, automation integration, HVAC work, or custom ductwork fabrication.
This brief helps distinguish a facility-wide planning need from a defined service task. If your project centres on heating, cooling, or ventilation, the commercial HVAC services guide provides related context for residential and commercial systems.
Assess capability, coordination, and local service
Compare each firm’s relevant experience against the systems in your brief. A broad catalogue doesn’t establish expertise in every project type. Focus on the specific work: building HVAC and automation, industrial process systems, or a ductwork-intensive change. For Edmonton facilities, consider how heating and ventilation needs fit the building’s actual use, rather than relying on a generic scope.
Also map the handoffs. Planning, fabrication, installation, and maintenance are distinct activities, even when a project involves several of them. A proposal should make clear which deliverables are included, how field work relates to the plans, and who coordinates between stages. Clear scope descriptions, documented responsibilities, and timely updates help keep owners aligned with the work as it progresses.
For commercial HVAC, automation, and ductwork needs in Edmonton, Zee Jay Mechanical connects building-system planning with practical project support. Explore Zee Jay Mechanical’s Edmonton HVAC and ductwork support for your facility needs.
Zee Jay Mechanical: Edmonton Mechanical and Building-System Support
Choosing among mechanical engineering firms edmonton can mean comparing consultants who plan systems with contractors who install, maintain, and repair them. Zee Jay Mechanical provides residential and commercial HVAC solutions in Edmonton, with building-focused capabilities that connect system planning to practical field work. Its mechanical and electrical engineering services include power distribution and automation.
That distinction matters. A building’s HVAC equipment, controls, and ductwork need to function as part of the same operating environment. Planning helps identify how these systems relate, while fabrication and installation turn project requirements into physical components and working equipment. Zee Jay Mechanical supports these building-system needs through commercial HVAC, ductwork, and automation services in Edmonton.
Building-focused mechanical capabilities in Edmonton
For facilities where air movement, equipment, and controls are central to the project, relevant capabilities include Ductwork Services, custom ductwork fabrication, commercial HVAC ductwork, and Rooftop Unit Services. Commercial kitchen work can involve hood and exhaust systems alongside make-up air. These services address practical facility requirements, from moving air through a building to supporting HVAC equipment.
Automation integration connects building systems with the controls used to operate them. Coordinating automation with HVAC equipment can help align system operation with the building’s needs. Power distribution is another project consideration, since equipment requires an appropriate electrical supply. Zee Jay Mechanical provides mechanical and electrical engineering services, including power distribution and automation. Its HVAC service area is Edmonton, Alberta.
The right combination depends on the building and the scope. A commercial kitchen may need coordinated exhaust, make-up air, and ductwork services. Another facility may focus on rooftop equipment, automation, or ongoing HVAC maintenance. Zee Jay Mechanical also provides commercial HVAC maintenance and repair, supporting systems beyond installation work. Red Seal Certified technicians carry out HVAC work, and installations are code-compliant.
Start a project conversation with Zee Jay Mechanical
For service delivery, the process follows four clear steps:
- Schedule Your Service
- Expert Inspection
- Professional Repair
- Final Comfort Check
Zee Jay Mechanical also provides a 24/7 emergency line and round-the-clock support for urgent HVAC needs. For a building project, outline the facility, affected systems, and the work you want completed. That gives the conversation a practical focus, whether the need involves commercial HVAC, ductwork, automation, or a related building system.
Ready to discuss HVAC or building-system support in Edmonton? Contact Zee Jay Mechanical about your project. Your comfort is our priority.
Set Your Project Up for a Confident Next Step
Your next move is to turn the building’s needs into a clear starting point: what must work better, which systems are involved, and what kind of support will move the project forward. That focus makes it easier to compare mechanical engineering firms edmonton and distinguish planning needs from the practical work required to bring building systems into service.
If the scope involves HVAC or building systems, Zee Jay Mechanical can connect project needs with practical support. The team works with residential and commercial HVAC, custom ductwork fabrication, and building automation integration in Edmonton. Red Seal Certified technicians support field work, and a 24/7 emergency line is available for urgent HVAC needs.
Bring your project priorities into the next conversation and take the first step toward a workable plan. Discuss your Edmonton mechanical project with Zee Jay Mechanical. With a clear scope and a capable local team, you can move forward with greater confidence. Your comfort is our priority.
Frequently Asked Questions
How do I choose a mechanical engineering firm in Edmonton?
Choose among mechanical engineering firms edmonton by matching their relevant project experience to your building, affected systems, and requested work. Look for clear deliverables and defined coordination responsibilities, not just a broad service list. For an Edmonton facility, describe how the building is used and which operating conditions matter through the year. Then compare each firm’s stated expertise with those practical needs.
What is the difference between mechanical engineering and mechanical contracting?
Mechanical engineering focuses on analysing system needs and developing technical plans; mechanical contracting focuses on carrying out work such as equipment installation, repair, and maintenance. A project may require both roles, but they involve different responsibilities. For example, a consultant may provide planning information for an HVAC change, while a contractor installs or services the related equipment. Define the expected deliverables so the handoff between planning and field work is clear.
Do mechanical engineering firms in Edmonton work on HVAC systems?
Yes, some Edmonton firms specialize in HVAC and other building systems, while others focus on industrial processes or different mechanical disciplines. HVAC-related work can involve heating, ventilation, equipment, controls, and ductwork. A building owner planning a system change should identify which of these areas are part of the project. This makes it easier to distinguish technical planning needs from installation, repair, or maintenance work.
What should I include in a mechanical engineering project brief?
Include the facility’s use, the spaces affected, and a concise description of the issue or planned change. Note the systems involved, known equipment details, when operational problems occur, and what a successful result would look like. For example, specify which areas experience comfort issues and whether the project concerns HVAC equipment, controls, or ductwork. Add relevant drawings or equipment records if available, and distinguish immediate needs from future considerations.
Can one Edmonton company coordinate engineering, ductwork, and HVAC work?
Yes. A company with relevant building-system capabilities can bring related support together. Zee Jay Mechanical provides mechanical and electrical engineering services, including power distribution and automation, alongside commercial HVAC and custom ductwork fabrication in Edmonton. This brings planning and practical HVAC and ductwork capabilities together. Define the deliverables and field activities for your project so responsibilities are clear before work begins.
Disclaimer
The content of this article is for the general information purpose. Please contact us if you have any questions.