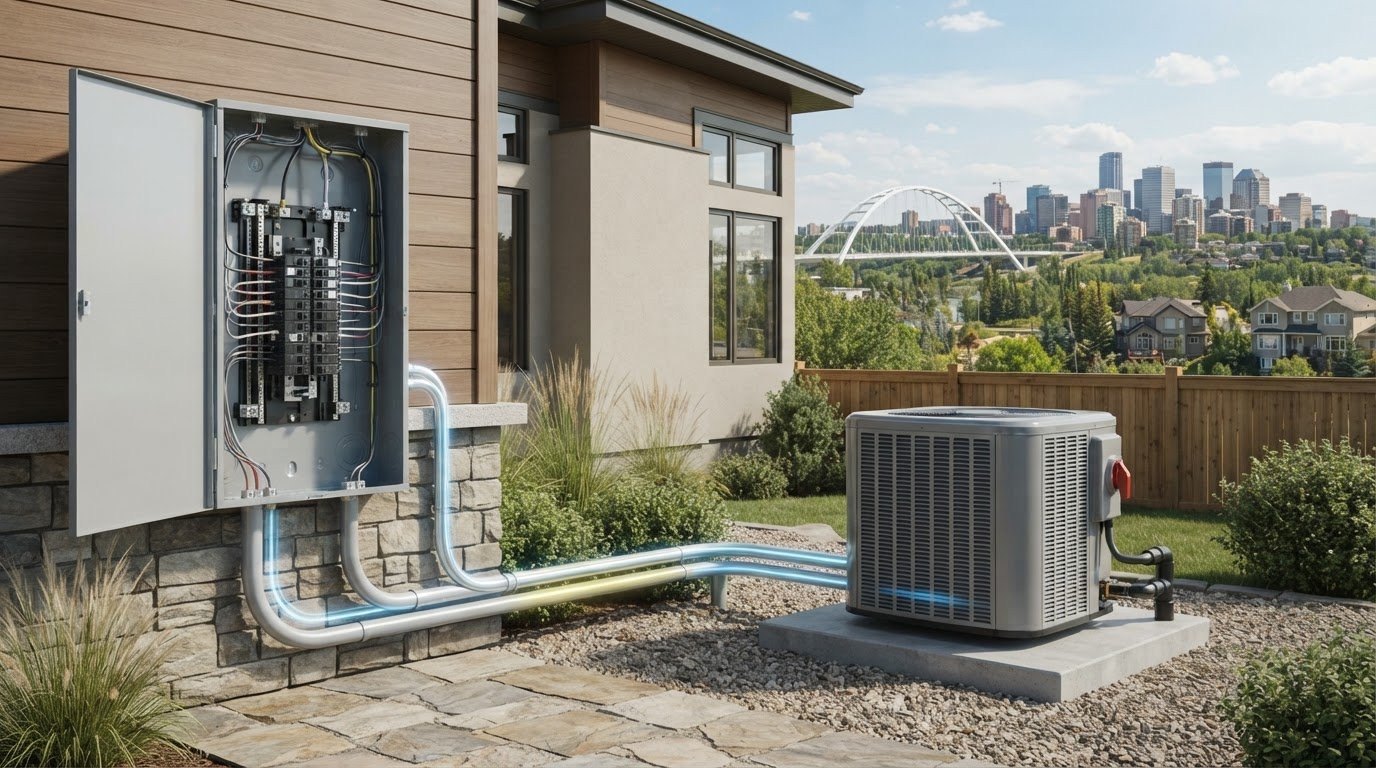
The HVAC equipment is only one part of a successful installation. Power distribution planning for new HVAC starts by matching the system’s electrical requirements to available service and distribution capacity. In homes and businesses, listed service voltages are 120/240 V, but the right plan depends on the equipment and the building’s electrical setup.
It’s easy to focus on a new HVAC system’s size and efficiency. But an overloaded panel, voltage concerns, or limited room for upgrades can complicate installation if overlooked. Power distribution planning for new HVAC considers the full electrical path, from the available supply to the equipment connection.
This guide explains how voltage levels affect HVAC planning, which distribution challenges to consider, and how future expansion and alternate power paths fit into the design. You’ll also learn which project details shape the planning process, helping you make informed decisions about a dependable heating and cooling system in Edmonton.
Key Takeaways
- Match the HVAC equipment’s electrical needs to the building’s service and distribution capacity. The International Electrotechnical Commission cites IEC 60909-0 for short-circuit calculations, including maximum short-circuit current.
- Look beyond the equipment itself: existing capacity, changing loads, and power quality can all shape distribution challenges.
- Plan for future HVAC or electrical demand by considering expansion needs early, not only the immediate installation.
- Assess whether alternate power paths or backup arrangements suit the building’s reliability needs and the consequences of an interruption.
- Understand that electrical upgrade costs depend on the equipment, existing infrastructure, and project scope, so the work involved matters more than a single generic estimate.
Electrical distribution design and voltage levels
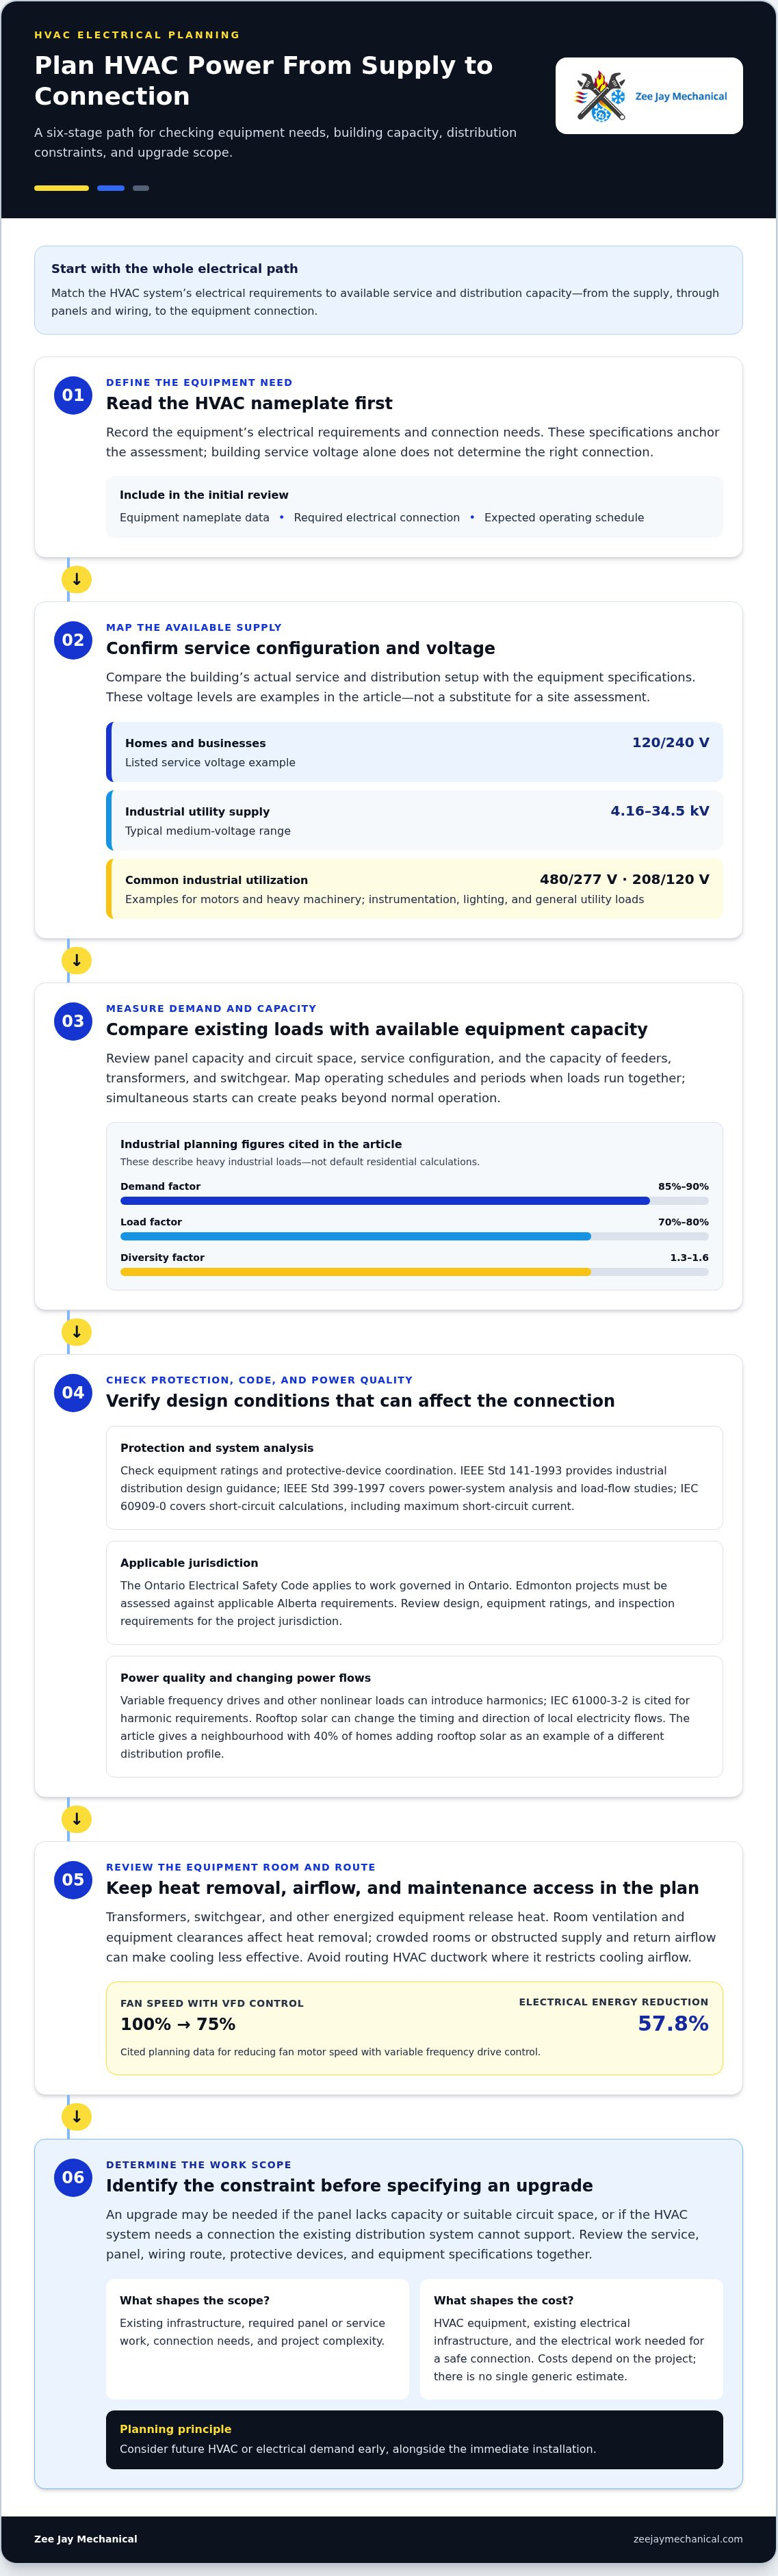
A new HVAC system may require a panel or service upgrade if its electrical demand exceeds available capacity or its connection needs equipment the existing distribution system cannot support. Start with the HVAC nameplate requirements, then assess existing loads, panel capacity, and service configuration.
Standards and Code Compliance
Industrial design considers voltage, grounding, fault protection, and equipment coordination. IEEE Std 141-1993 provides guidance for industrial distribution design, while IEEE Std 399-1997 covers power-system analysis and load-flow studies. The International Electrotechnical Commission cites IEC 60909-0 for short-circuit calculations, including maximum short-circuit current. These checks help engineers evaluate equipment ratings and protective-device coordination.
The Ontario Electrical Safety Code applies to work governed in Ontario. Edmonton projects must be assessed against the requirements that apply in Alberta, rather than using Ontario compliance as a substitute. In either jurisdiction, review the design, equipment ratings, and inspection requirements before installation.
Load Profiles and Demand Factors
Load profiling compares HVAC demand with other electrical loads over time. Include equipment nameplate data, operating schedules, and expected periods of simultaneous use. Heavy industrial loads have a typical demand-factor range of 85%-90%, a load-factor range of 70%-80%, and a diversity-factor range of 1.3-1.6. These figures describe industrial planning, not a default residential calculation.
For a home, identify existing major loads and consider when they operate alongside the HVAC system. In a commercial or industrial building, map operating patterns by equipment and area. This gives the design team a clearer picture of peak demand than simply adding nameplate values without accounting for usage.
Upgrade Needs and Cost Factors
Consider an upgrade if the panel lacks capacity or suitable circuit space, or if the HVAC equipment needs a different electrical connection. Review the service, panel, wiring route, protective devices, and equipment specifications together. A load assessment helps distinguish a capacity problem from a connection or distribution-layout issue.
Installation and service-upgrade costs in Canada depend on the HVAC equipment, existing electrical infrastructure, required panel or service work, and project complexity. Equipment and the electrical work needed for a safe connection are key cost factors.
Voltage levels also shape distribution choices. Industrial facilities typically receive utility power at medium voltages from 4.16 kV up to 34.5 kV. Common utilization levels include 480 V/277 V three-phase for industrial motors and heavy machinery, and 208 V/120 V for instrumentation, lighting, and general utility loads. Homes and businesses may have 120/240 V service. These examples help frame design discussions, but the HVAC equipment’s electrical specifications and the building’s actual service determine the appropriate connection.
Electrical-room airflow belongs in the plan, too. Transformers, switchgear, and other energized equipment release heat, so room ventilation and equipment clearances affect heat removal. For example, a crowded room with obstructed supply or return airflow can make cooling less effective. Fan variable frequency drives (VFDs) allow speed adjustment to match airflow demand. Reducing a fan motor from 100% to 75% speed with VFD control yields a 57.8% reduction in electrical energy consumption, according to the cited planning data. Include access for maintenance and avoid routing HVAC ductwork where it restricts cooling airflow.
Challenges in power distribution
An HVAC addition changes more than the equipment schedule. It adds electrical demand to a distribution system that may already serve lighting, process loads, elevators, or vehicle charging. In Edmonton facilities, planners assess whether existing feeders, transformers, and switchgear can carry the combined demand. They also consider how equipment operation could affect voltage quality and the reliability of other loads. Power distribution planning for new HVAC connects site demands with available capacity.
Capacity is a key challenge, especially in industrial facilities where HVAC operates alongside machinery. A larger motor or several units starting together can create demand peaks that differ from normal operating conditions. Planners map operating schedules and simultaneous loads, then compare them with available feeder and transformer capacity. If upstream equipment is constrained, the issue may extend beyond the building’s panel.
Distributed energy resources add another planning variable. Rooftop solar can change when and in which direction electricity flows through local equipment. For example, a neighbourhood where 40% of homes add rooftop solar may have a different distribution profile from one with steady demand. Planners account for the resources’ effects on grid capacity, variability, and risk mitigation, rather than treating HVAC as an isolated load.
Power quality also matters. Variable frequency drives and other nonlinear loads can introduce harmonics that affect electrical equipment. IEC 61000-3-2 is cited for requirements concerning harmonics. In practice, planners identify which equipment uses power electronics, assess the overall load mix, and consider how those devices interact. A poorly coordinated addition can contribute to operating issues across shared electrical infrastructure.
Equipment placement creates practical constraints. A transformer or HVAC electrical connection may need to fit around existing switchgear, access routes, ventilation, and building structure. A new unit positioned far from its power source, for example, may need a longer cable route and a closer review of voltage drop. Checking equipment locations against building drawings can reveal conflicts before installation begins.
Utility-side limits can affect project timing and design choices. Distribution load growth may require an existing substation to expand or a new substation to be built. Planners assess forecast demand against available capacity and examine feeder growth. They also consider N-0 and N-1 risks, which compare demand and capacity under different operating conditions, to understand how a distribution system responds to constraints or outages.
A useful review follows a clear sequence: document existing loads, identify the proposed HVAC equipment, map connections and routes, then evaluate capacity, power quality, and operating risks. This is where power distribution planning for new HVAC can help determine whether the main concern is building-side wiring, transformer capacity, feeder limits, or equipment interaction. For an installation-focused next step, explore HVAC installation options alongside the electrical planning requirements.
Future expansion and scalability
Power distribution planning for new HVAC should account for future demand, not just the equipment being installed now. Record current loads, planned building changes, and likely HVAC additions. An integration capacity analysis can determine how much additional capacity a network point can accept without compromising reliability or power quality. This gives the planning team a practical basis for comparing future needs with available infrastructure.
Use forecasts to test how demand may change. Distribution load forecasting tracks peak loads, publishes an annual long-range forecast, and evaluates feeder growth each year. For a building project, include proposed equipment, operating schedules, and known expansion plans. This helps show whether growth could affect the electrical connection, allowing infrastructure needs to be considered before equipment layouts are fixed.
Compare more than one future scenario. For example, a neighbourhood where 30% of homes buy EVs may develop a different demand pattern from one without that added load. In a commercial building, consider planned HVAC additions alongside charging, process equipment, or changes in occupancy. Scenario analysis helps planners evaluate capacity, protection, reliability, automation, and contingency needs as demand shifts.
Physical provisions can make later work easier. The European Union identifies preparatory measures such as enlarging substations or adding spare cable tubes. At a facility, coordinated equipment locations and clear cable routes can also preserve options for future upgrades. Planning routes alongside HVAC layouts helps reduce conflicts with existing infrastructure and makes later expansion more orderly.
Efficiency supports scalable operation. Match HVAC controls and operating strategies to the building’s needs, and document how planned equipment will connect to distribution infrastructure. For example, a facility expecting phased upgrades can mark intended cable routes and preserve practical access around electrical equipment. Those records give future teams useful context without assuming every later addition will follow today’s design.
Reliability is another essential part of expansion planning. Identify loads that must remain operational, then assess how additional demand affects their supply and the wider distribution system. A facility adding cooling for sensitive spaces, for instance, can distinguish that need from comfort loads that may tolerate interruption. This shapes the plan around actual operating priorities rather than treating every load alike.
For Edmonton buildings, power distribution planning for new HVAC works best as a repeatable process: document existing conditions, forecast additions, compare scenarios, and record required infrastructure changes. The European Union emphasizes forward-looking planning to prepare networks for future energy demands. Applying that principle helps align current HVAC decisions with a building’s longer-term electrical needs.
Redundancy and alternate power paths
Redundancy gives selected HVAC loads another route to power if their normal supply is interrupted. That route might use a second distribution path, standby generator, or uninterruptible power system. The right arrangement depends on which equipment must keep running and how long the building can tolerate an interruption. A critical ventilation system, for example, may have different continuity needs from comfort cooling in an unused area.
Start by identifying critical HVAC loads, their electrical demands, and the consequences of losing them. Then map each circuit from its source through panels and protective devices to the equipment. This integrated view can reveal shared components that create a single point of failure. Two circuits do not provide meaningful redundancy if both rely on the same transformer or upstream connection.
For generator-backed operation, the transfer arrangement must match the intended loads and generator capacity. Automatic transfer systems can switch to backup power sources within seconds, but that does not mean every HVAC unit should transfer automatically. Planners determine which loads the generator can support, how they start, and whether a staged restart can prevent several motors from demanding power at once.
IEEE Std 446-1995, known as the Orange Book, covers emergency, standby, and uninterruptible power systems. Its subject matter helps frame decisions about backup arrangements and continuity. A building team can use a load list to distinguish essential ventilation or cooling from equipment that can remain off during an outage. That distinction keeps the alternate supply aligned with the building’s actual operating priorities.
Distribution planners also evaluate network contingencies of up to N-p to assess possible operating conditions. For an HVAC project, the practical question is whether an alternate path can carry the required load without creating overloads or protection conflicts. Engineers review switchgear, circuit ratings, transfer controls, and fault coordination together. A transfer switch alone cannot ensure the complete system is suitable for every contingency.
Reliability planning also tracks SAIFI and SAIDI, measures of interruption frequency and duration. These indicators describe service reliability at the distribution-system level, while building-level backup planning focuses on how outages affect specific equipment. During design, record normal and alternate power paths, identify what transfers, and document what remains off. That record supports safe operation and future maintenance.
Before integrating alternate power, compare the normal connection with the backup source, then test the sequence under expected operating conditions. Check that controls, panels, and protective devices coordinate with the transfer arrangement. A cooling unit, for example, may need a controlled restart after transfer rather than immediate full-load operation. Clear priorities help balance continuity, capacity, and equipment demands without treating every HVAC circuit as equally critical.
How much does HVAC electrical installation and service upgrades cost in Canada?
There isn’t one reliable price for HVAC electrical installation or service upgrades across Canada. The scope can range from connecting equipment to existing capacity to replacing panels or modifying a service connection. In Edmonton, an estimate depends on the HVAC unit’s electrical requirements, the building’s infrastructure, and the work needed to make the connection. Request a project-specific quote in Canadian dollars, with equipment and electrical work clearly described.
Start by separating the HVAC installation scope from electrical changes. Furnace or air conditioner installation involves equipment and mechanical work, while a panel or service upgrade addresses electrical capacity or connection needs. Some projects need no major electrical changes; others may require additional wiring, circuit protection, or distribution work. Equipment specifications and a review of the current setup help determine what applies.
Several project details affect the total. The estimate may vary with equipment type, the route from the electrical panel, access to wiring, and whether existing circuits can serve the new load. Equipment installed near an accessible panel, for example, may involve different work from a new connection routed through finished walls. A service upgrade also has a different scope from adding a circuit, so the estimate should identify the specific work included.
For a useful comparison, provide the same project details with each quote request. Include the HVAC model or electrical specifications, building type, equipment location, and any known panel or service concerns. Request a written breakdown that separates equipment installation from electrical work, materials, and required coordination. This makes it easier to compare matching scopes instead of choosing based on the headline total alone.
Before approving work, clarify which parts of the estimate cover HVAC equipment and which cover electrical distribution. Ask how the proposed connection relates to existing capacity, what work is included, and whether the plan allows for known future additions. A clear scope can prevent misunderstandings if a site review reveals different wiring routes or infrastructure needs than expected.
The cost depends on the project. Equipment, existing electrical capacity, wiring access, and the extent of panel or service work all shape the estimate. Share those details when requesting a quote, then use the written scope to understand what the project covers.
For the HVAC equipment portion of your project, request HVAC installation planning and describe the system and building conditions. A clear starting scope helps align installation decisions with the electrical work the project requires.
Zee Jay Mechanical: Furnace Installation
Zee Jay Mechanical installs furnaces for Edmonton homeowners planning a new heating system or replacing existing equipment. If your project also includes cooling, the team provides air conditioning installation and repair. Furnace repair is available when an existing system needs attention rather than replacement.
Share the project scope and equipment involved when discussing your installation. This helps align the HVAC work with the power distribution considerations in this guide, including the system’s electrical requirements and the building’s existing setup. To discuss a new furnace, replacement, or related air conditioning work, contact Zee Jay Mechanical.
Make Your Next HVAC Project a Confident Step
Think of power distribution planning for new HVAC as part of a longer-term home decision, not just a task attached to one installation. A clear picture of your heating and cooling goals can help align equipment choices and electrical work as the project takes shape.
If you’re planning a new furnace, replacing an existing system, or considering air conditioning, Zee Jay Mechanical provides furnace installation, furnace repair, and air conditioning installation in Edmonton. Share your plans and your home’s needs with the team to discuss the next step.
Contact Zee Jay Mechanical to discuss your HVAC project. A well-planned next step can make moving forward feel simpler and more manageable.
Frequently Asked Questions
What electrical load calculations are needed for new HVAC equipment?
Calculate the new equipment’s electrical demand alongside existing building loads. Start with the manufacturer’s nameplate data, including voltage, current, phase, and any stated circuit requirements. Account for operating schedules and loads that may run at the same time. For example, an air conditioner may overlap with cooking equipment or an electric water heater. This load assessment helps identify whether the existing distribution can support the addition.
How do you size electrical panels, breakers, and wiring for an HVAC system?
Size panels, breakers, and conductors using the HVAC equipment specifications and installation conditions. The design considers circuit demand, conductor length, installation method, equipment connection, and protective-device coordination. A long wire route, for example, can affect voltage drop and conductor selection. Panel capacity also depends on other connected loads, not simply the number of unused breaker spaces. Evaluate these details together before connecting the equipment.
What are typical power requirements for residential and commercial HVAC systems?
There is no single power requirement for residential or commercial HVAC equipment. Homes and businesses may have 120/240 V service, while industrial facilities commonly use different utilization voltages for motors and other loads. The HVAC unit’s type, capacity, voltage, phase, controls, and auxiliary equipment shape its electrical needs. A small residential furnace and a large commercial air-handling system therefore require different assessments, based on their individual equipment data.
What Canadian Electrical Code rules apply to HVAC circuits and disconnects?
HVAC circuits and disconnects must meet the electrical requirements that apply to the project’s jurisdiction and equipment. The design needs to account for circuit protection, conductor suitability, grounding, equipment instructions, and safe access to disconnecting means. Requirements can vary with the installation and adopted code provisions. For an Edmonton project, Alberta rules and local requirements guide the electrical work. Ontario’s Electrical Safety Code applies in Ontario, not Alberta.
What permits and inspections are required for HVAC electrical work in Canada?
Permit and inspection requirements depend on the work scope and jurisdiction. A new HVAC connection may involve different approvals from a panel replacement or service alteration. In Edmonton, the project scope, equipment connection, and any changes to existing electrical infrastructure help determine the applicable process. Include permitting and inspection responsibilities in the project plan before work begins, and keep the resulting documentation with the equipment and electrical records.
How should HVAC power distribution account for heat pumps, electric furnaces, and backup heat?
Assess each heating mode and its electrical demand separately, then evaluate which modes can operate together. A heat pump paired with electric backup heat, for example, may draw more power when both run during cold conditions. Use equipment specifications and control sequences to identify simultaneous operation, starting demand, and required circuits. This helps ensure the distribution design reflects the system’s actual operating pattern rather than a single component’s rating.
How do you plan HVAC electrical loads alongside EV chargers and other major appliances?
Plan them together by listing each major load, its electrical requirements, and its likely operating schedule. An EV charger, cooking equipment, and HVAC may operate at the same time, creating a different peak from each load on its own. Compare combined scenarios with the building’s available service and distribution capacity. In a residence, consider future equipment additions as well. This coordinated review can show whether load management or electrical infrastructure changes belong in the project scope.
What are the risks of undersized HVAC circuits or electrical panels?
Undersized circuits or panels may lack the electrical capacity or protection equipment needs. Possible consequences include nuisance breaker trips, unreliable operation, overheated wiring, and stress on connected components. A panel with insufficient capacity may also complicate future upgrades. For example, adding a cooling system to an already heavily loaded panel can reveal a constraint when loads operate together. Proper load assessment and correctly coordinated equipment help reduce these risks.
Disclaimer
The content of this article is for the general information purpose. Please contact us if you have any questions.