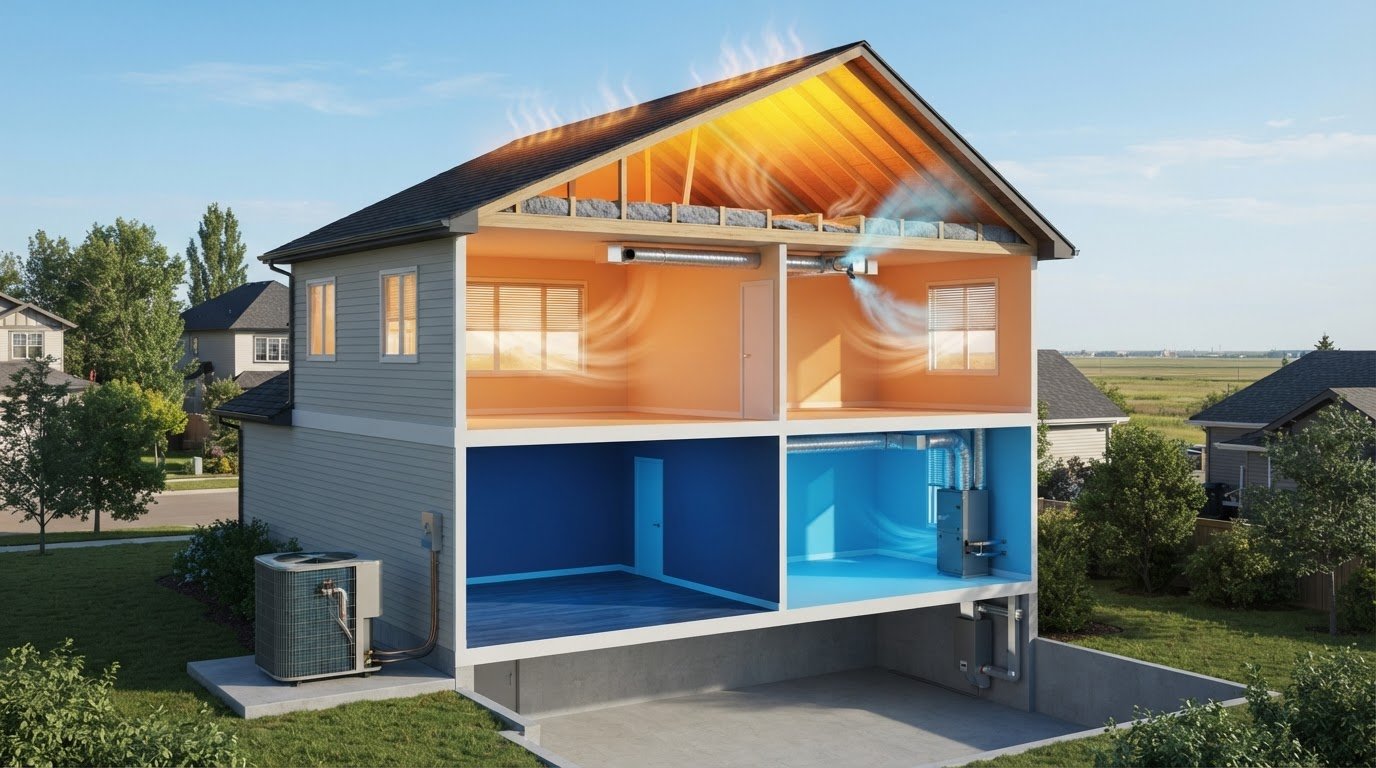
Leaky or poorly installed ductwork can leave your upstairs short on cool air, even while the air conditioner runs. If you're wondering why your upstairs is so hot in summer in Edmonton, the cause may also be attic heat, direct sunlight, warm air rising, or a thermostat that responds to the cooler main floor. An attic exposed to summer sun can reach 60°C or more, adding heat beneath the roof.
An upstairs room that stays hot in summer often points to a specific cause. Insulation gaps and attic heat, sunny windows, temperature differences between floors, thermostat and fan settings, and ductwork can all affect comfort upstairs.
You’ll also learn why restricted or uneven airflow can matter, what simple observations can help narrow down the problem, and when an air conditioning or ductwork issue may need professional attention. Understanding the cause is the first step toward a more comfortable home through Edmonton’s summer weather.
Key Takeaways
- Assess attic insulation and air sealing together before considering ventilation changes, since roof heat can make upstairs rooms harder to cool.
- Close blinds or curtains during the hottest part of the day to limit sunlight heating rooms through windows.
- Compare temperatures across floors to see whether the upstairs discomfort is a mild difference or a sign that airflow needs attention.
- Avoid closing downstairs vents to push more cool air upstairs, as restricting airflow can strain the HVAC system.
- If airflow feels weak or uneven, leaky or poorly installed ductwork may be part of the problem, even when the air conditioner is running.
Attic heat transfer and insulation gaps
Attic insulation gaps, poor ventilation, and air leaks can let roof heat reach upstairs rooms. Call an HVAC technician if cooling remains uneven, airflow feels weak, or the air conditioner runs without making the upper floor comfortable.
To see how heat moves through a home, watch this short video:
Roof and Attic Heat Gain
Roof and attic heat gain occurs when sunlight warms the roof and heat passes into the space below. In Edmonton, a sun-exposed attic can reach 60°C or more, creating a hot layer above the second floor. If the attic floor has thin or uneven insulation, heat transfers through the ceiling and adds to the cooling load. Air conditioning then has to remove heat entering from above as well as heat from windows, occupants, and appliances.
That’s why an upstairs ceiling can feel warm even when the main floor is comfortable. Attic insulation coverage and air sealing affect how much roof heat reaches the living space.
Attic Insulation Top-Ups
Blown-in insulation is a loose-fill option for adding material over existing attic insulation. It can cover gaps and uneven areas across an attic floor, including around joists, when the assembly is suitable for a top-up. Homeowners are advised to consider an insulation upgrade if more than 10 years have passed since insulation work was done.
Before adding insulation, assess the existing attic assembly rather than choosing a depth by guesswork. Natural Resources Canada’s roofs and attics guide explains that air sealing and insulation are important to attic performance. Insulation alone may not solve the problem, especially if warm indoor air is leaking into the attic.
Ventilation and Air Leakage
Attic ventilation moves hot air out, while air sealing limits warm indoor air from escaping through ceiling gaps. An attic fan can help push hot air out and reduce hot air lingering on the second floor. Adding soffit-to-ridge ventilation and upgrading attic insulation to current code levels can reduce upper-floor temperatures by several degrees on hot days.
Ventilation changes should suit the existing attic. Don’t simply add openings without considering airflow. Look for gaps around ceiling penetrations, attic hatches, and light fixtures where indoor air may leak upward. Openable skylights can also let hot air escape from the top of the home.
Signs of Failing Insulation
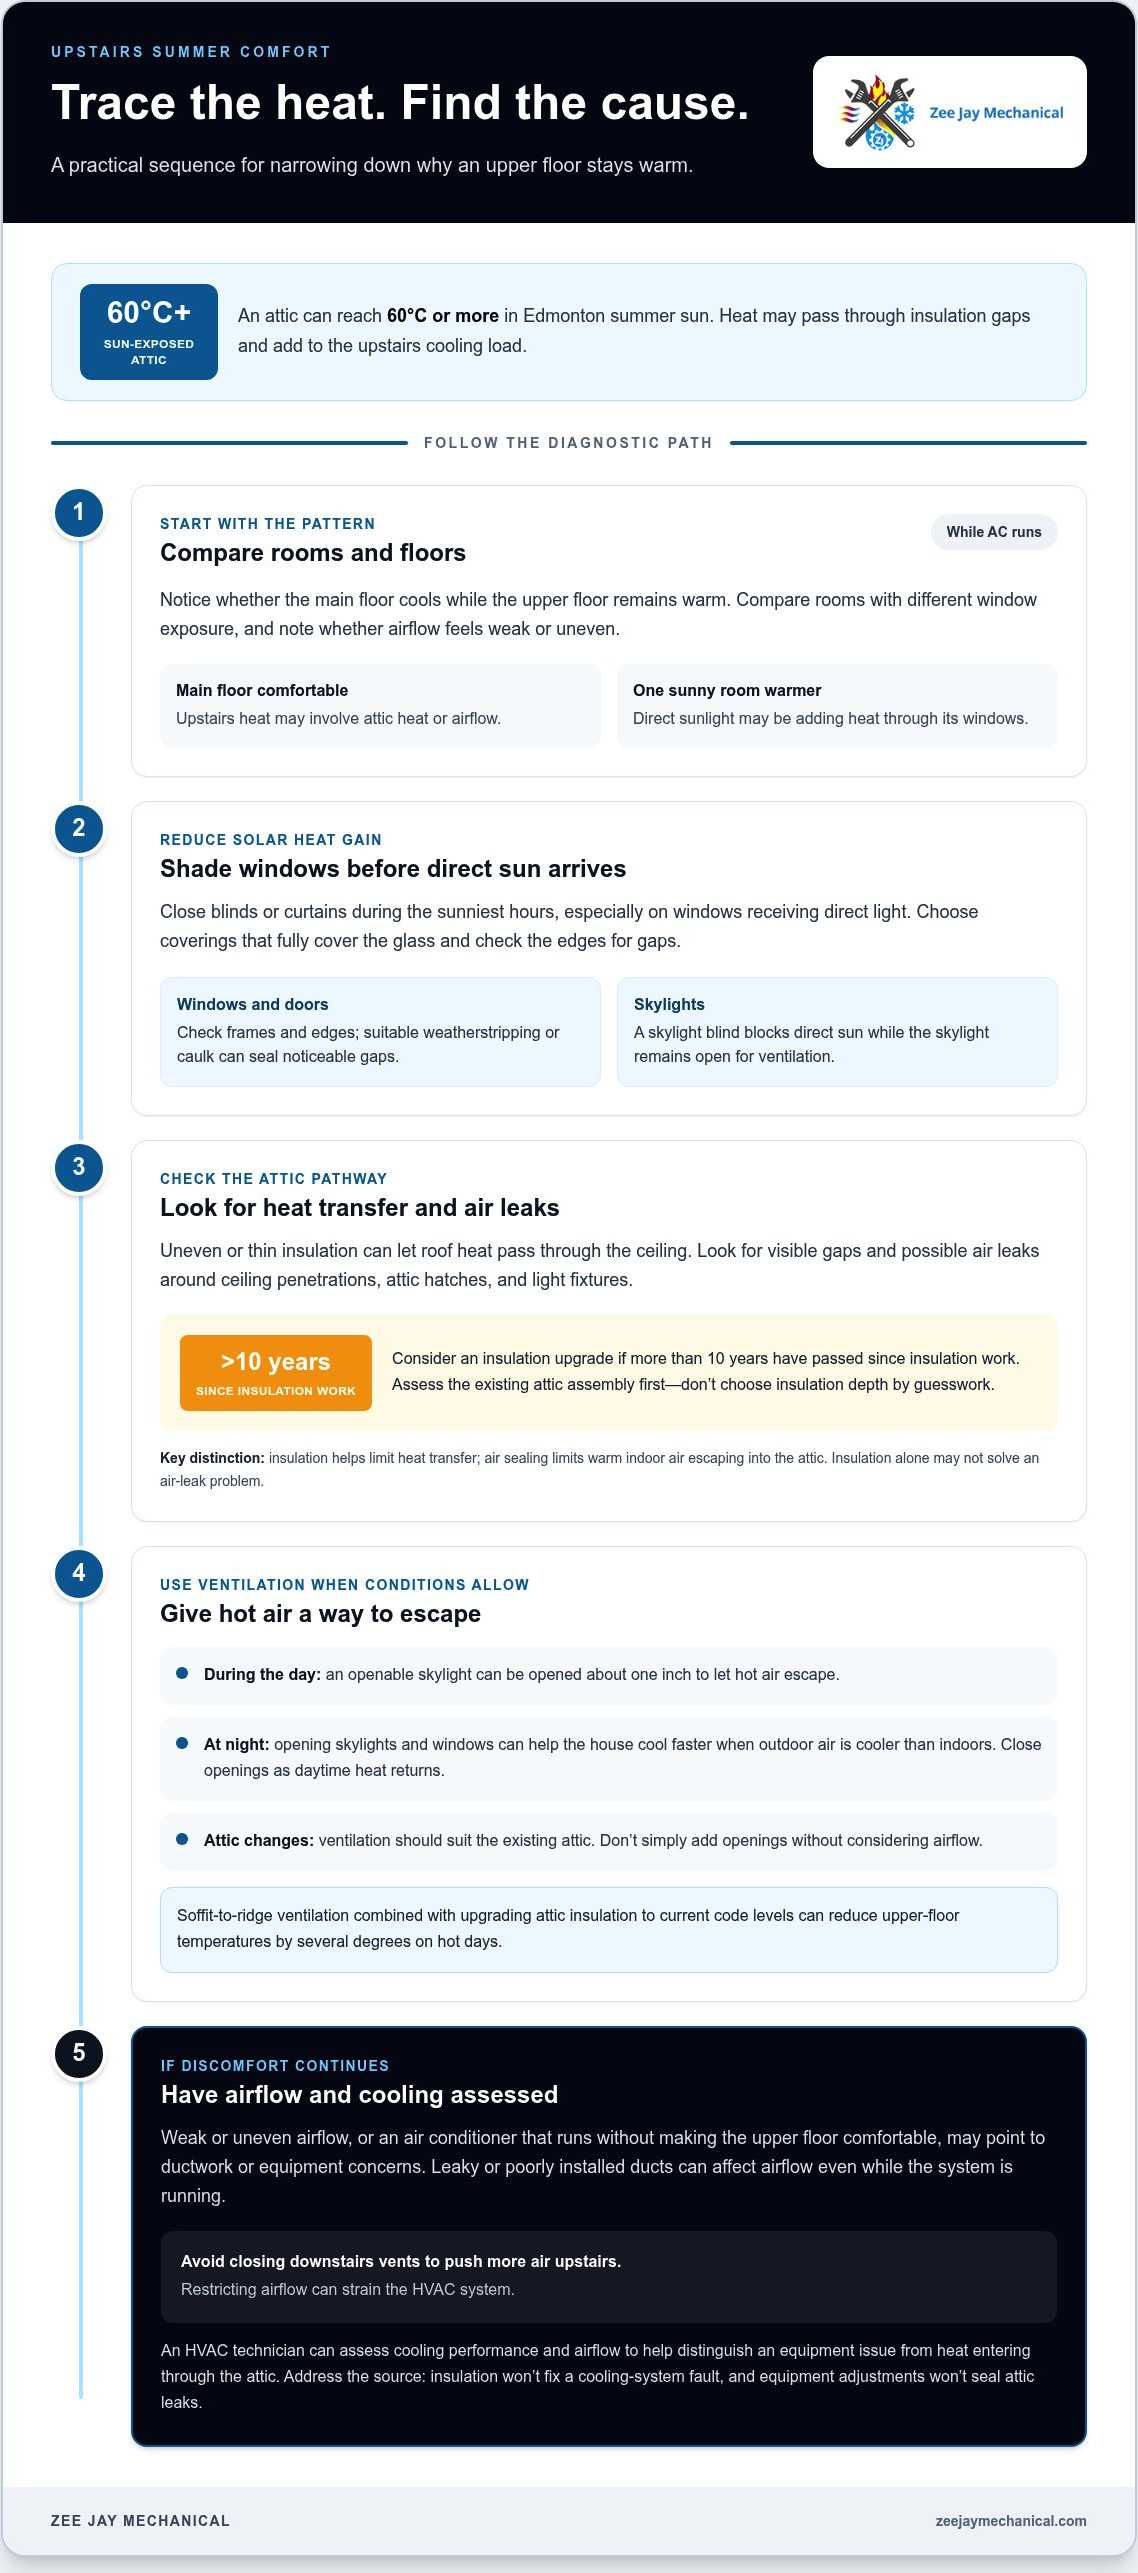
Persistent upstairs heat, uneven attic insulation, or visible gaps can point to insulation or air-sealing problems. Compare rooms while the air conditioner runs. If the main floor cools but the upper floor stays warm, attic heat may be contributing alongside airflow issues.
Contact an HVAC technician if weak airflow or uneven cooling continues, or if the air conditioner struggles despite closed blinds and curtains. A technician can assess cooling performance and airflow to help distinguish an equipment issue from heat entering through the attic. Addressing the source matters: adding insulation won’t fix a cooling-system fault, and equipment adjustments won’t seal attic leaks.
Blocking sunlight with blinds and curtains
To keep upstairs bedrooms cooler, close blinds or curtains during the hottest part of the day and seal gaps around windows and doors. These steps limit solar heat entering rooms and reduce drafts that can make cooling less effective.
Sunlight through upstairs windows warms floors, bedding, and furniture, which then release heat into the room. A bedroom exposed to strong afternoon sun may stay uncomfortable after outdoor temperatures begin to fall. Close curtains or blinds during the sunniest hours, especially on windows receiving direct light. Open them after the sun moves away if you want daylight without as much direct heat gain.
Choose a window covering that fully covers the glass, and close it before direct sunlight reaches the room. For example, closing the curtains before afternoon sun reaches a bedroom window helps limit heat entering through the glass. Check the edges too: gaps can let sunlight reach the floor or nearby furniture. This reduces one source of indoor heat, but won’t fix poor airflow or heat transfer from the attic.
Air leaks around upstairs windows and doors can add to comfort problems. Weatherstripping or caulk can seal gaps that let outdoor air in or cooled indoor air escape. Check window frames and door edges for visible openings, then use suitable weatherstripping or caulk to close them. Sealing drafts supports more consistent cooling, while blocking sunlight reduces heat building up inside the room.
Skylights need a different approach because they admit sunlight from above. Skylight blinds can block direct sun while the skylight remains open for ventilation. If you have an openable skylight, opening it about one inch during the day can let hot air escape. Keep in mind that ventilation and sun control address separate issues: the blind limits sunlight, while the opening lets warm air move out.
At night, opening skylights and windows can help a house cool faster as hot air escapes through the roof. Use this approach when outdoor air is cooler than indoors, then close the openings as daytime heat returns. A practical combination is to shade sun-facing upstairs windows during peak heat, seal noticeable gaps, and use openable skylights for ventilation when conditions allow.
These are practical first steps when sunlight is the main reason a bedroom heats up. If the room stays hot after you close the blinds and seal gaps, the cause may also involve attic insulation, ductwork, or air-conditioning performance. Comparing rooms with different window exposure can help show whether direct sun is driving the difference.
Heat rising and natural temperature differences between floors
Upstairs rooms often run warmer because rising indoor air and roof heat collect near the upper ceiling. Edmonton’s summer weather varies, and sunny or hot conditions increase heat entering through roofs and windows.
Heat Accumulation on Upper Floors
Heat accumulation happens as warm air moves upward through a home and gathers near the second-floor ceiling. This matters because the upper level can stay warmer even when the main floor feels comfortable. A temperature difference of 2-3°C between floors is generally acceptable in a two-storey home on a hot day. A larger or persistent gap can point to uneven cooling or heat entering upstairs.
In a home with one thermostat on the main floor, the system may stop cooling once that area reaches its setting. Upstairs may remain warmer, particularly if bedrooms receive afternoon sun or have limited airflow. Compare temperatures in the same rooms at similar times, such as the main-floor living room and an upstairs bedroom. That pattern helps distinguish a temporary difference from a recurring comfort problem.
Edmonton’s summer temperatures vary with daily weather, sunlight, and heat waves, so a temperature difference doesn’t describe every home. During a hot spell, heat from the roof and windows can raise upstairs temperatures faster than in shaded or lower rooms. If you’re wondering why your upstairs is so hot in summer in Edmonton, consider how rising warm air combines with heat entering through the upper floor.
Heat from Lights and Appliances
Lights and appliances release heat while operating, adding to the warmth in an upstairs room. This matters most in a closed bedroom where a computer, television, or lamp runs for hours. Turning off unused lights and equipment reduces avoidable heat. Daylight from a shaded window can brighten the room without direct sun.
Cooking and laundry can also warm a home, especially when heat-producing appliances run on a hot afternoon. If an upstairs room is above a kitchen, cooking heat can rise through the home. Run heat-generating tasks when outdoor conditions are cooler, and switch off equipment when it’s not needed. These changes won’t correct uneven cooling, but they can reduce added indoor heat.
Track the pattern over a few warm days: note which rooms heat up, when sunlight reaches them, and whether lights or appliances are running. For example, if a west-facing bedroom gets warmer late in the day while a shaded room stays comfortable, solar gain may be a major factor. If both upstairs rooms stay hot, rising air and limited cooling also deserve attention.
Consider the ceiling and how the room is used. A bedroom directly below the attic may receive heat from above, while people and equipment add warmth to an occupied room. Closing doors can further limit air movement if the room lacks an adequate return-air path. If you’re wondering why your upstairs is so hot in summer in Edmonton, comparing room use and airflow can reveal patterns beyond the weather.
Fans move air and can help people feel cooler, but they don’t lower the room’s air temperature. Use them in occupied rooms and switch them off when nobody is present. If upstairs remains persistently warmer despite reduced appliance use and shaded windows, the cause may involve the home’s cooling distribution, not just natural heat movement.
Thermostat fan settings and air circulation
A central air conditioner doesn’t automatically need greater capacity to cool a two-storey Edmonton home. A single-zone system serves the whole house at one setting, so thermostat location and uneven airflow can leave upstairs rooms warmer.
A main-floor thermostat measures conditions where it’s installed, not in an upstairs bedroom. It can shut off central air conditioning while the second floor remains 4°C warmer. That difference may reflect thermostat placement, heat entering upstairs, or uneven air distribution. Compare temperatures on both floors while the system runs. If the main floor reaches its setting first, adding capacity alone won’t correct a control or airflow problem.
Single-zone heating and cooling systems aim to bring the whole home to one temperature. A zoned system divides the house into separate areas, allowing different zones to have different temperature and humidity settings. For example, separate controls can respond to an upstairs bedroom’s needs instead of relying only on the main-floor thermostat. Zoning changes how the system distributes comfort, while cooling capacity and ductwork still matter.
Thermostat fan settings also affect how air mixes between floors. Running the HVAC blower continuously can help distribute air more evenly, but it can increase wear and tear. Ceiling and floor fans move air across occupants, creating a wind chill effect without lowering room temperature. A ceiling fan can make a room feel 3-4°C cooler; set it to rotate counterclockwise during summer to push air downward.
Don’t close downstairs supply vents to force more cooled air upstairs. Restricting airflow can make the HVAC system work harder and may freeze the evaporator coil. Keep vents open and make sure furniture or rugs aren’t blocking them. If airflow remains uneven with clear registers, the distribution system may need attention rather than a larger air conditioner.
A programmable thermostat can adjust cooling around your daily routine. When setting it for time away from home, raise the setting by 2 to 3 degrees. This reduces unnecessary cooling while the home is empty, then allows the system to return to its usual setting before you’re back. Avoid frequent manual changes that make it harder to understand how the system responds across both floors.
Consider the whole pattern before deciding that capacity is the problem: where the thermostat sits, whether upstairs registers deliver air, and how temperatures compare during a cooling cycle. If the main floor cools quickly while upstairs stays warm, airflow balance or single-zone control may be a more likely explanation. A larger system won’t fix closed vents, blocked registers, or a thermostat that senses only the cooler floor.
Leaky or poorly installed ductwork
Leaky ducts, disconnected joints, crushed sections, and poor branch layout can reduce the cool air reaching upstairs rooms. In a two-storey house, a duct leak in an attic or ceiling cavity may waste conditioned air before it reaches a bedroom, while gaps can draw warmer surrounding air into the system.
Ductwork carries cooled air from the air conditioner to room registers. If a joint separates above a hallway ceiling, air may escape into the building cavity instead of reaching an upstairs bedroom. A crushed flexible duct can also restrict airflow along one branch. The air conditioner may keep running, yet the room receives less cooling than rooms served by shorter, unobstructed ducts.
Duct layout matters too. Long runs, sharp bends, poorly supported flexible ducts, or branches that distribute air unevenly can cause weak airflow at particular registers. For example, a bedroom at the end of a long branch may receive less airflow than a nearby room. If several upstairs rooms show the same pattern, the cause may involve the duct route or system balance rather than one register.
Look for clues in how air reaches each room. While the system is running, compare airflow at upstairs registers and note which rooms stay warm. Check that furniture, curtains, or stored items aren’t blocking the registers. In accessible areas, visible disconnected duct sections or damaged insulation around ducts can signal a problem. Don’t enter unsafe attic spaces or pull apart duct connections; concealed leaks need proper inspection.
Uneven cooling can happen when a central air conditioner has enough total capacity but airflow is poorly distributed. In that case, duct balancing may help. If the system lacks capacity, balancing alone won’t create more cooling. Weak airflow throughout the home may instead point to equipment performance, a dirty filter, or an obstruction. The distinction matters because adjusting registers can’t repair a disconnected duct or equipment fault.
Note which rooms feel warm, whether their registers deliver air, and whether the problem changes while the system runs. For instance, strong airflow downstairs but weak airflow in two upstairs bedrooms points toward distribution, duct routing, or leaks. Weak airflow at every register suggests a broader system issue. These observations help narrow down the cause without assuming the air conditioner needs replacement.
Custom ductwork fabrication can address duct sections that need a different fit or route. If you’ve noticed weak or uneven airflow upstairs, discuss your ductwork concerns and the rooms affected.
Zee Jay Mechanical: Furnace Installation
Zee Jay Mechanical can help address persistent upstairs cooling problems with Air Conditioning Repair or Air Conditioning Installation. If the air conditioner runs but rooms stay unevenly cool, repair can assess system performance; installation may be appropriate when the existing unit cannot meet the home’s cooling needs.
Furnace Installation and Furnace Repair support dependable heating, while air conditioning services address summer comfort. The right next step depends on the symptoms, including weak airflow, inconsistent cooling, or equipment that struggles to maintain the thermostat setting. Share which rooms are affected and how the system behaves so the issue can be discussed clearly.
Contact Zee Jay Mechanical to discuss your home’s cooling concerns and arrange the service that fits your needs.
Make Your Next Step a Clear One
If you’re still asking, “Why is my upstairs so hot in summer in Edmonton?” use the room-by-room pattern you’ve noticed to guide your next step. Persistent discomfort deserves attention when everyday adjustments haven’t helped or the cooling system isn’t keeping rooms comfortable. Clear details about which spaces feel warm and how the system behaves can help focus the conversation on the cause.
Zee Jay Mechanical offers Air Conditioner Services, Furnace Repair, and Furnace Installation. For summer cooling concerns, air-conditioning service is the relevant place to start; furnace work addresses heating, not an upstairs cooling problem. The goal is to match the symptoms with an appropriate next step rather than assume every warm room needs new equipment.
Contact Zee Jay Mechanical for help discussing your home’s cooling needs. With a clear plan, you can move toward more consistent comfort upstairs and feel better prepared for Edmonton’s next stretch of summer heat.
Frequently Asked Questions
Why Is the House So Hot Upstairs in Summer?
Upstairs rooms can overheat when roof and window heat combine with warm air rising from lower floors. Duct problems may also leave bedrooms short on cool air. If you’re wondering why your upstairs is so hot in summer in Edmonton, compare rooms with different sun exposure and note whether their registers deliver similar airflow. This can help reveal whether sunlight or air distribution is the stronger factor.
Why is upstairs so much hotter?
Several heat sources affecting the same rooms can make an upstairs area feel much hotter. For example, a closed bedroom with afternoon sun, a running computer, and limited airflow may stay uncomfortable after the sun shifts. Compare it with a shaded room at the same time of day. If both rooms feel equally hot, the issue may involve how cooling reaches the upper floor, not just sunlight in one room.
Can I balance my ductwork to cool upstairs better?
Duct balancing can help if the central air conditioner has enough capacity for the home but distributes airflow unevenly. A technician can assess airflow through duct branches and whether adjustments could improve delivery to rooms with weaker airflow. Balancing won’t repair a disconnected duct or make an undersized system produce more cooling. Before an assessment, note which registers feel weakest while the system is running.
Why is my second floor always hotter than the first floor in summer?
The second floor may stay warmer because heat rises and a main-floor thermostat measures conditions downstairs. For instance, cooling may stop after the living room reaches its setting while an upstairs bedroom remains uncomfortable. Track whether upstairs stays warm at different times of day or only in strong sunlight. A consistent pattern can help distinguish a thermostat-control issue from heat entering through the upper floor.
Will a ductless mini-split fix my hot upstairs problem?
A ductless mini-split can provide separate cooling for an upper-floor area, which may help when central cooling doesn’t adequately serve that space. It won’t fix a leaking duct or heat entering through the roof. Consider whether one room or the whole upper floor needs extra cooling. That distinction can clarify whether independent room cooling suits the problem or the existing system’s airflow needs attention first.
How much hotter can the second floor be than the main floor?
A 2-3°C difference between floors is generally acceptable in a two-storey home on a hot day. A difference of 5°C or more can indicate an underlying issue involving attic insulation, duct balance, or the central air-conditioning system. Compare both floors during the same cooling cycle and under similar conditions. A recurring gap is more useful diagnostically than a single reading taken during changing sunlight.
How can I balance HVAC airflow between upstairs and downstairs?
Keep supply registers open and unobstructed, then compare airflow in different rooms while the system runs. Don’t close downstairs vents to redirect air upstairs, as restricting airflow can strain the system and potentially freeze its evaporator coil. Check the filter monthly and clean or replace it as needed. If some rooms still receive noticeably less air, duct balancing may help when the system has enough cooling capacity.
Are blackout curtains, window films, or exterior shading effective for reducing heat upstairs?
Blackout curtains and blinds can reduce direct sunlight through upstairs windows when closed during the hottest parts of the day. Window films and exterior shading can also limit solar heat through glass. Exterior shade blocks sunlight before it reaches a window, while curtains control light from inside. These options address window heat, but won’t correct weak airflow or heat entering through the attic.
Disclaimer
The content of this article is for the general information purpose. Please contact us if you have any questions.